Projects


Otatara Marae Wharekai

This beautiful home in the heart of Wanganui was designed in 2020 for a family that enjoys entertaining, and has since won awards for its stunning kitchen design. Du Bois Designer Kitchens and Interiors were responsible for the interior, and Natalie Du Bois received Designer of the Year 2022 for this kitchen. Looking around, you can see […]

Otatara Marae Wharekai Read More »

totara-north-residence-arcline-architecture-black-house-harbour

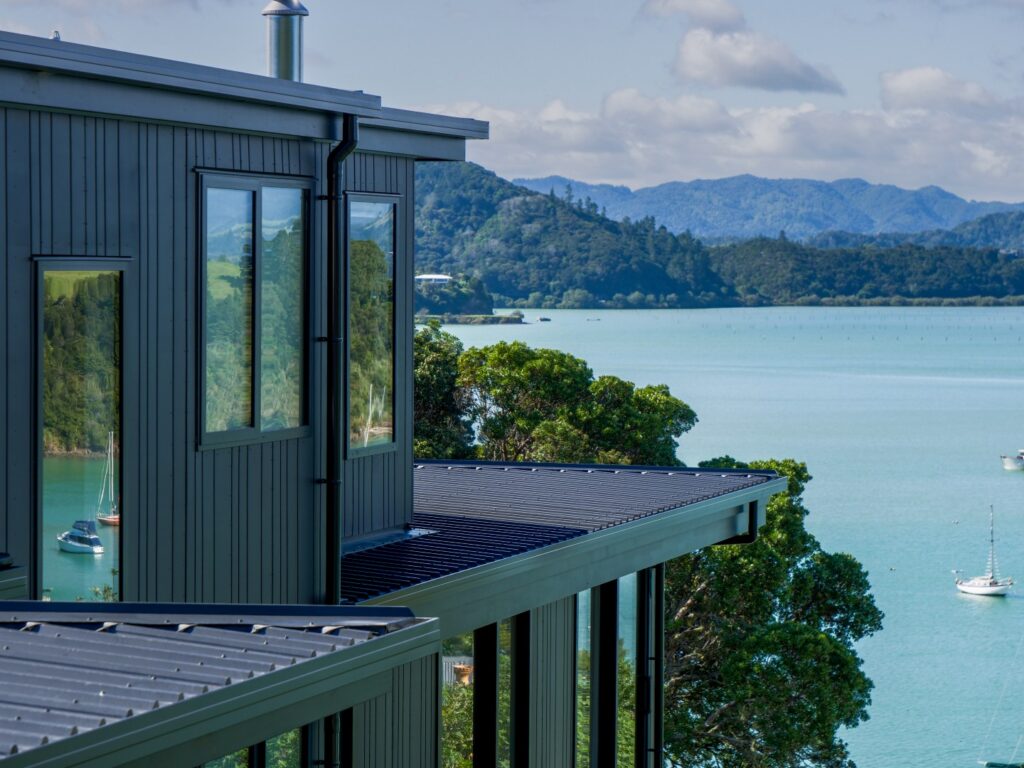
Totara North Residence

Perched above the sheltered waters of Whangaroa Harbour, this Totara North home is a carefully considered response to a challenging coastal site. The home is defined by its bold, black-clad form — a two-storey composition anchored into the hillside. Low-pitch rooflines extend outward into generous eaves, providing shelter from the coastal elements. Working with the

Totara North Residence Read More »

concrete-coastal-house-home-design-arcline-architecture-bunker

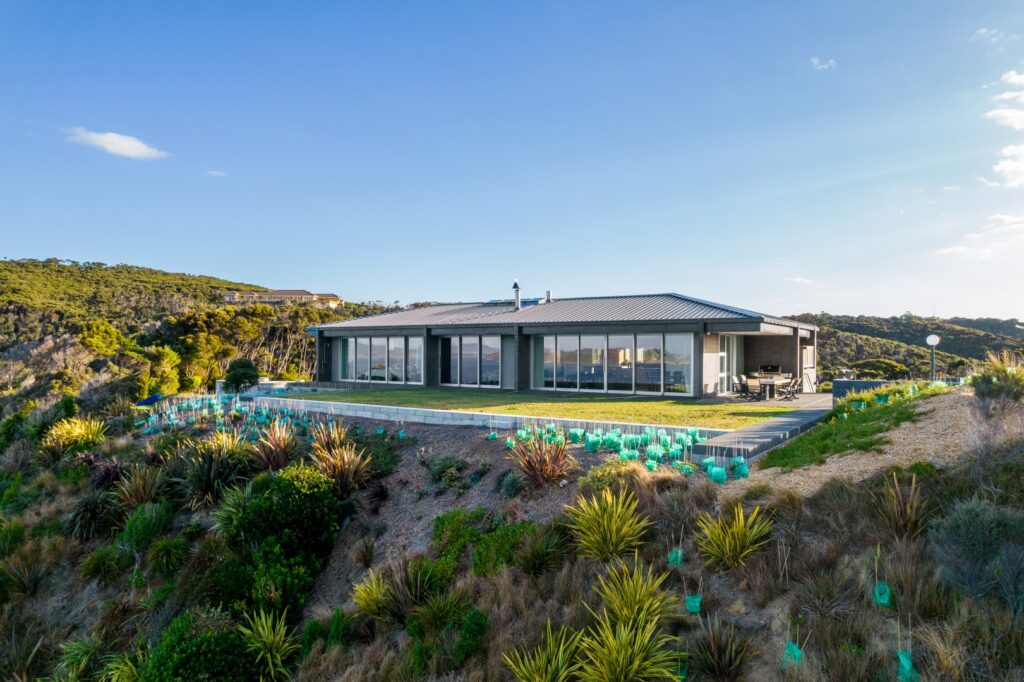
Coastal Grandeur in Russell

Perched above the sea, this remarkable home is a masterclass in balance – grand yet welcoming, modern yet timeless.  From the approach, it presents a manor-like silhouett, its elegant form punctuated by sparkling windows. This commanding presence gives way to a layout that embraces the relaxed rhythm of coastal living.  Thoughtful and practical indoor-outdoor flow

Coastal Grandeur in Russell Read More »

kumeu-residence-arcline-architecture-evening-photography-house-lighting-setting


Kumeu Residence

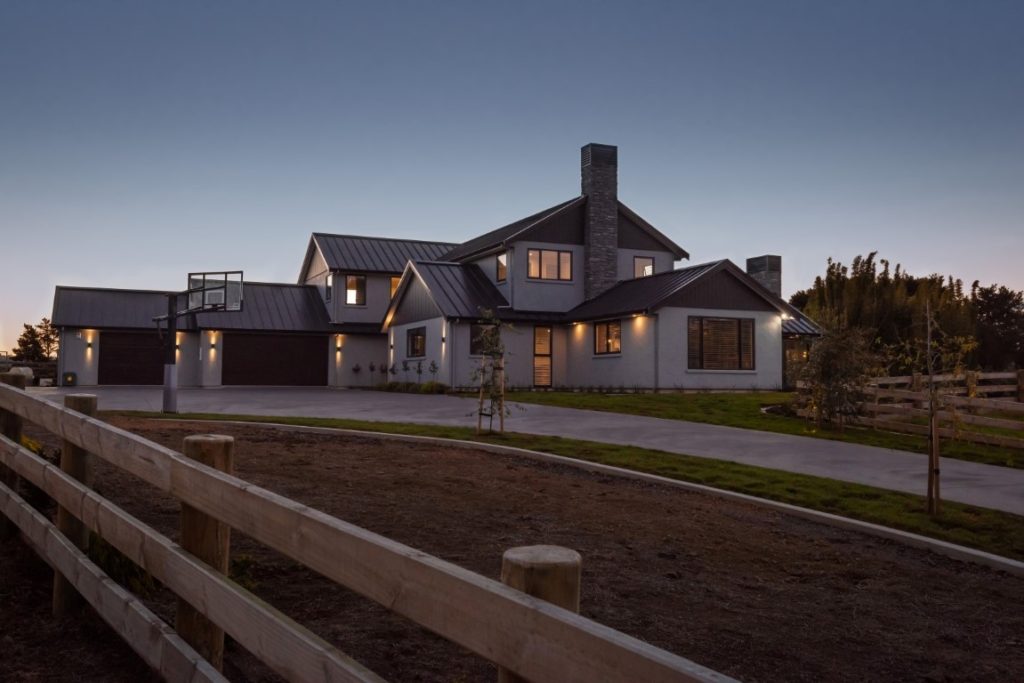
Tucked in rural Kumeu (30mins West of Auckland) lies this stunning 38m gable longhouse, known as the Kumeu Residence. The story behind how the house was built is almost more amazing than the house itself. Liking the idea of a transportable home the owner approached Advance Build and Arcline Architecture in Kaitaia to design and build the

Kumeu Residence Read More »

cherry-packhouse-clyde-arcline-architecture-industrial-coolstore


Clyde Cherry Packhouse

Tucked away above the Clyde Dam is this impressive cherry packhouse which we were privileged to complete the industrial architecture and plans for. Approached by an industrial shed manufacturer, they needed a design firm to complete the architectural drawings to accompany their structural shed drawings for both consents and construction. With a dual temperature controlled

Clyde Cherry Packhouse Read More »

primehort-industrial-facility-architectural-design-arcline-architecture


Primehort Industrial Warehouse

We were engaged to complete the Resource Consent plans for this large commercial/industrial facility near Kaiwaka in Northland. Two businesses operate from the facility – Primehort and Farmshop. Primehort are distributors of horticultural, garden and nursery supplies, and Farmshop are Northlands largest agricultural machinery yard. The site was a four hectare site and the project was to create

Primehort Industrial Warehouse Read More »

two-story-house-langs-beach-arcline-architecture (2)


Blue Moon Rise Residence

Located in the small coastal settlement of Langs Beach, this two storey home is stunning from the moment you arrive. We designed the home for the developer of the Blue Moon Rise subdivision. 67 lots of prime coastal real estate with the beach on your doorstep. Langs Beach is only a short drive from Waipu & Whangarei

Blue Moon Rise Residence Read More »

pa-road-large-overhang-eave-outdoor-area-cover-arcline-architecture


Pa Road Residence

The Pa Road Residence is sited amongst sculpted gardens, overlooking a tranquil pond in the heart of Kerikeri, near the Bay of Islands. The expansive layered roof with large eave overhangs protects the home from the harsh Northland sun. The style is unmistakably sourced from famous American Architect – Frank Lloyd Wright. At just shy

Pa Road Residence Read More »

totara-heights-home-arcline-architecture-trees-monopich-bach-design

Totara Heights Home


This home was designed for a retired couple on a steep and tricky site on the Totara tree clad hillside above Paihia in the Bay of Islands. This was the third home we’d designed in this subdivision and we were already used to the tight (468m2) sites which had very steep contours, difficult driveway access

Totara Heights Home Read More »

Black-house-metdek-cladding-cedar-deck-paroa-bay-view-arcline-architecture.

Paroa Bay Residence

The Paroa Bay Residence is nestled admist the natural Northland bush with an amazing backdrop of the Bay of Islands.  Our clients – a couple from the USA, were looking to build their dream home here in New Zealand. Due to their overseas location the clients purchased the bare land and then laid trust in

Paroa Bay Residence Read More »

Hands on experience you can trust.

Call Us Today: 0800 326 466

Scroll to Top