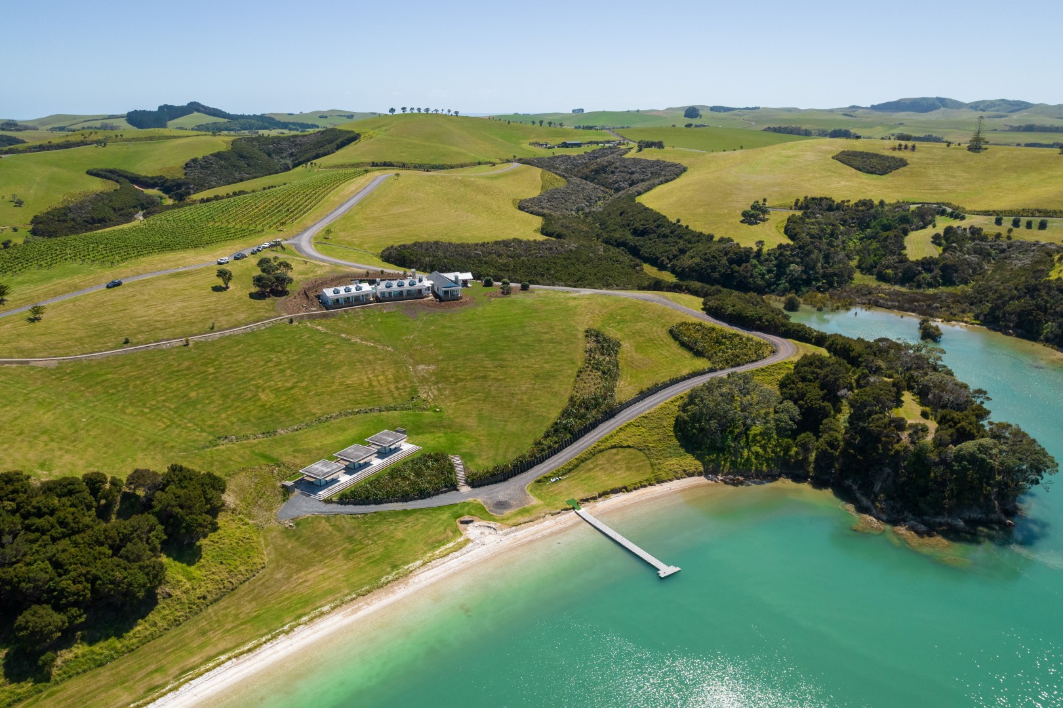
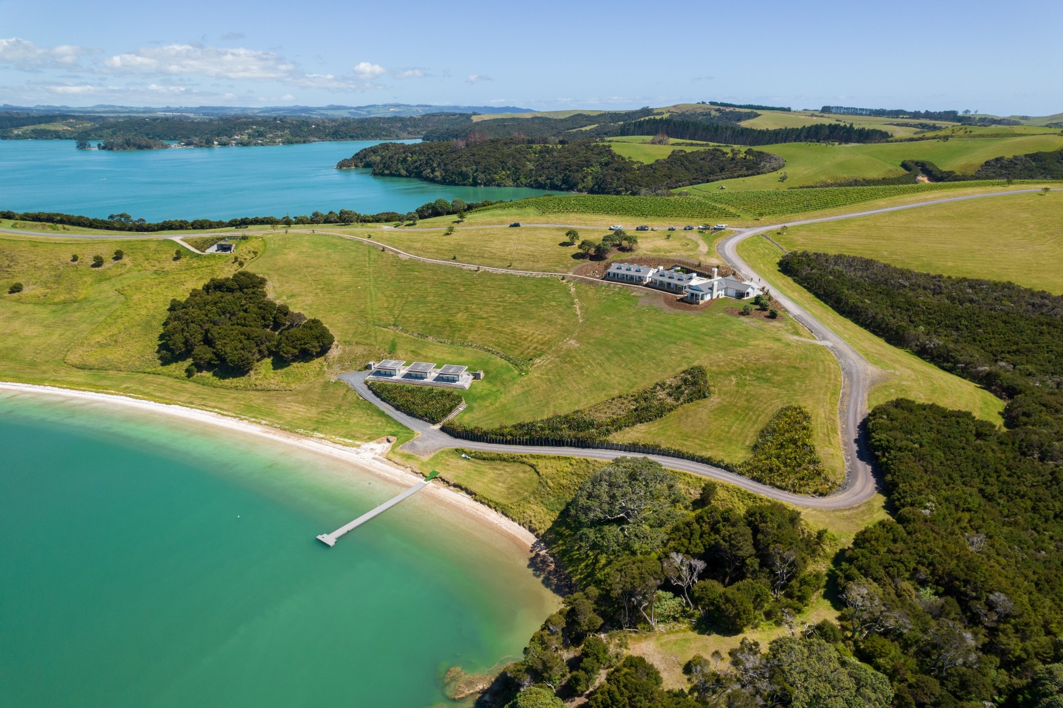
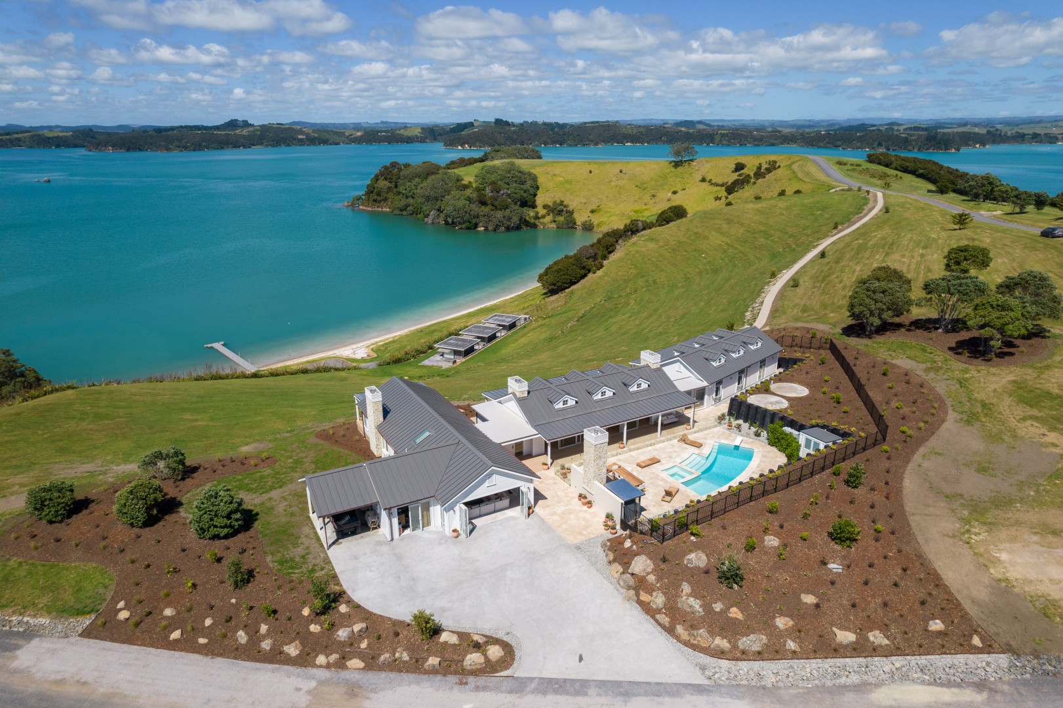
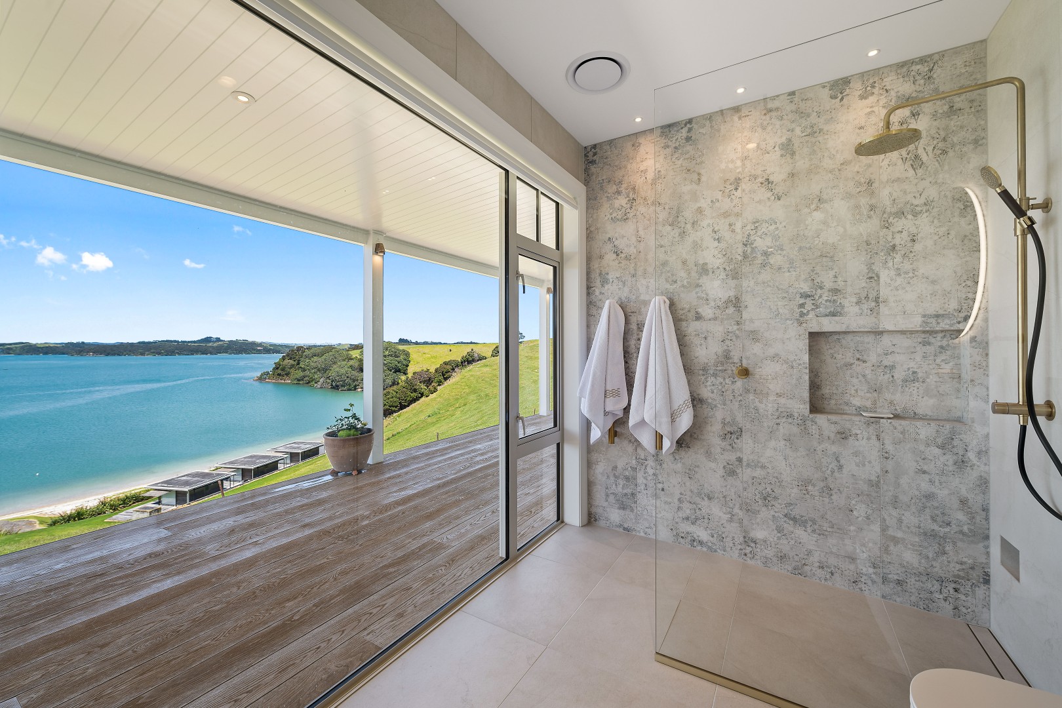
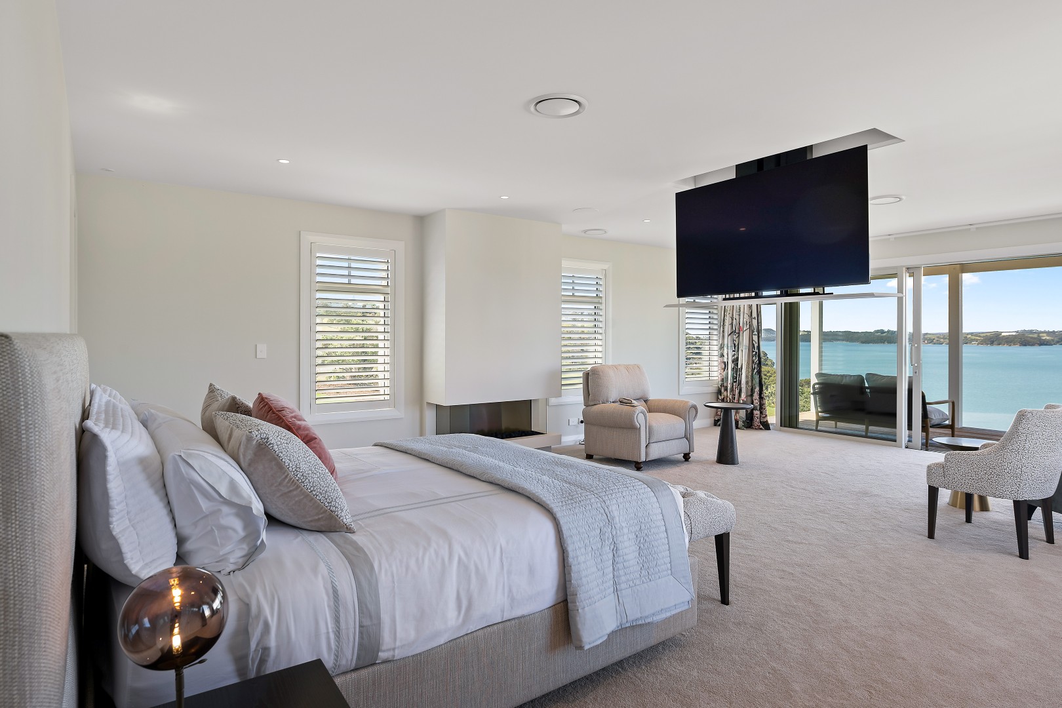
Perched above Te Puna Inlet on the historic Wiroa Station, this 340m² residence commands one of the Bay of Islands’ most remarkable coastal positions. The Arcline Team worked closely with both our client and Aleysha Pangari on the interior design, whilst builder Mike Thompson bought the plans to life.
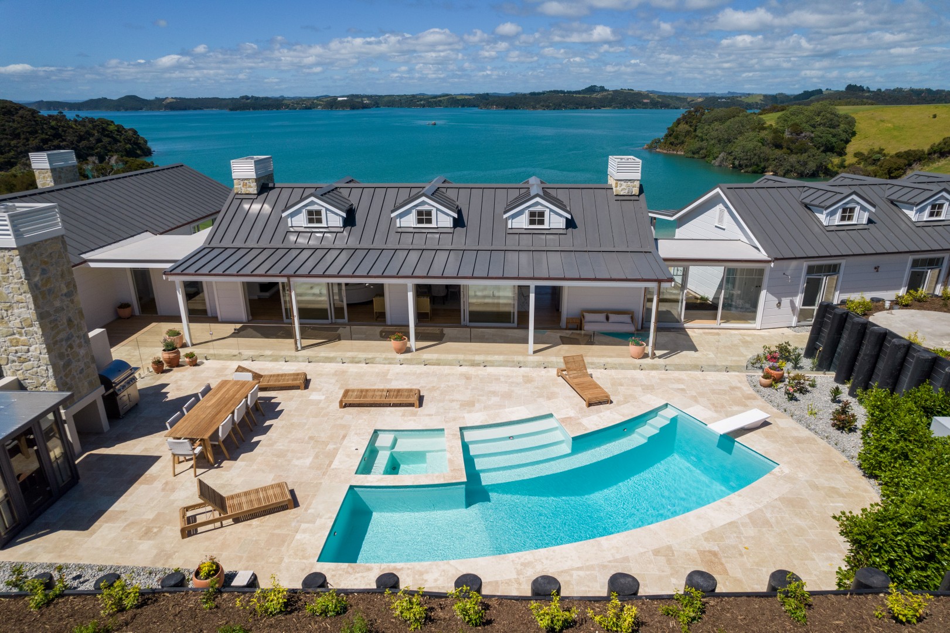
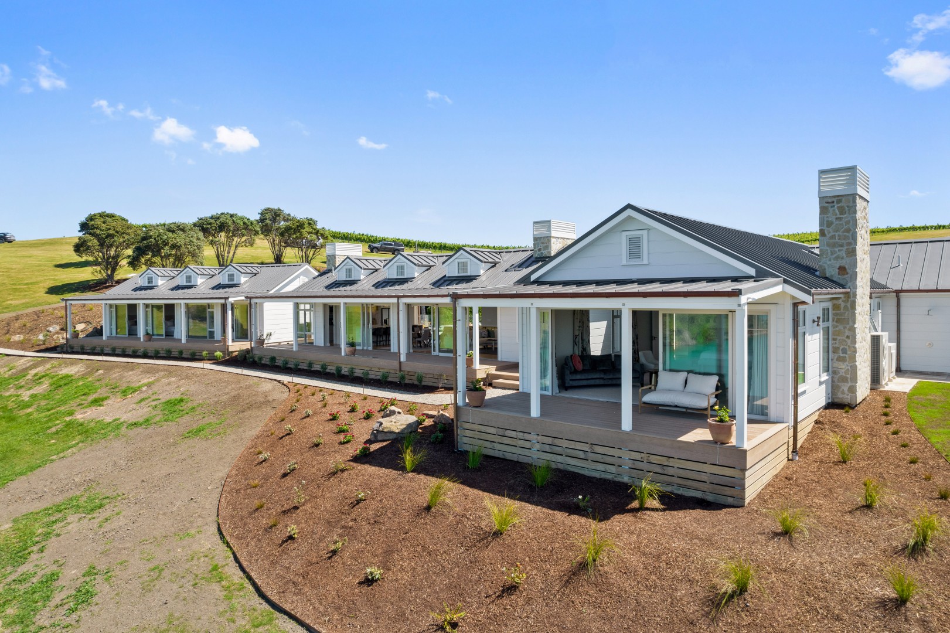
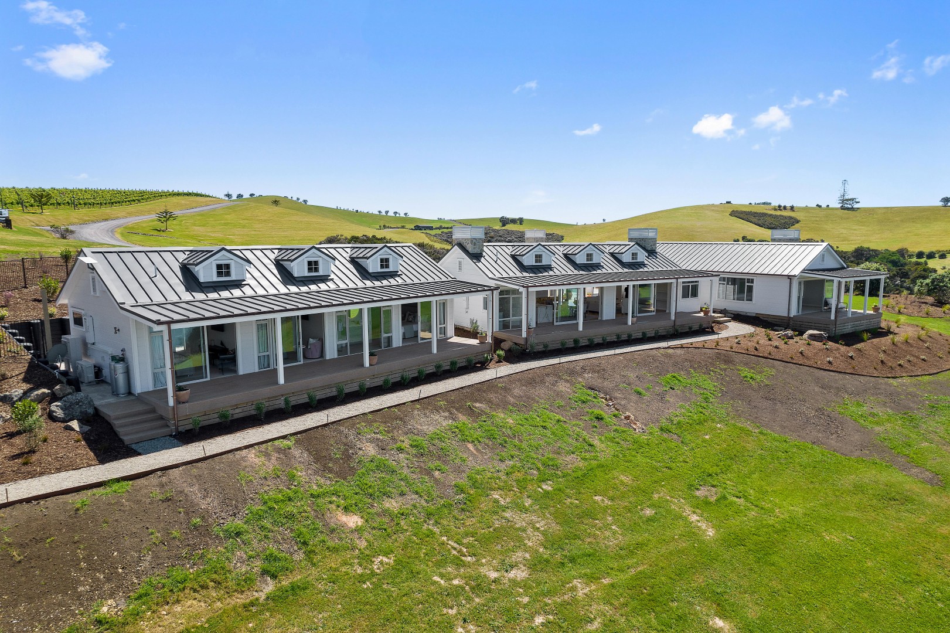
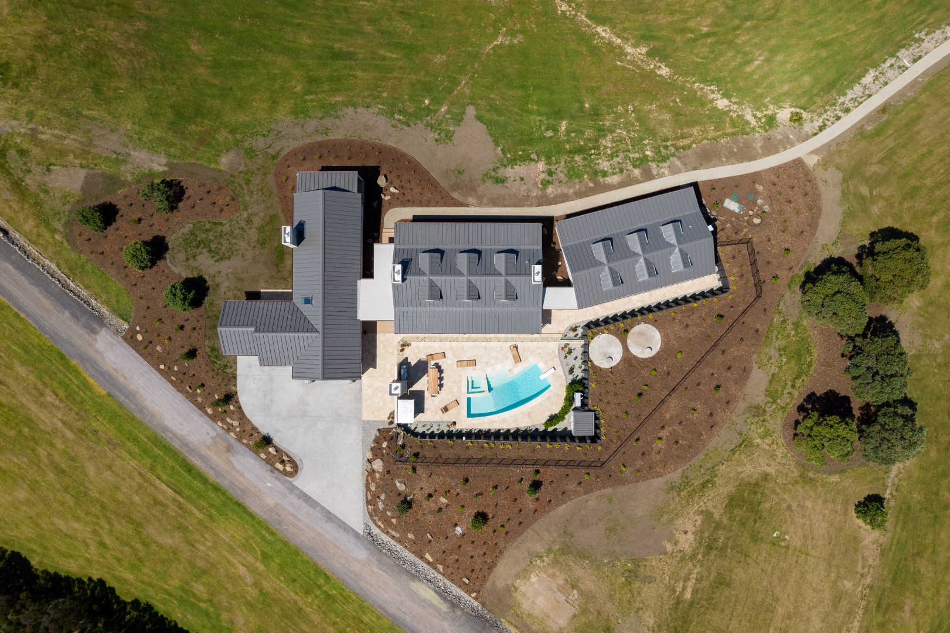
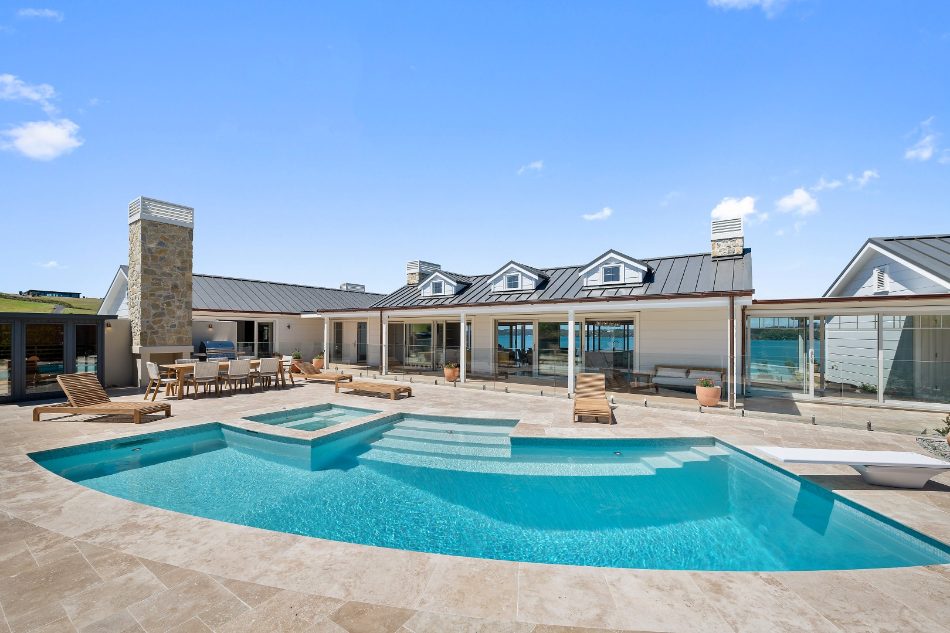
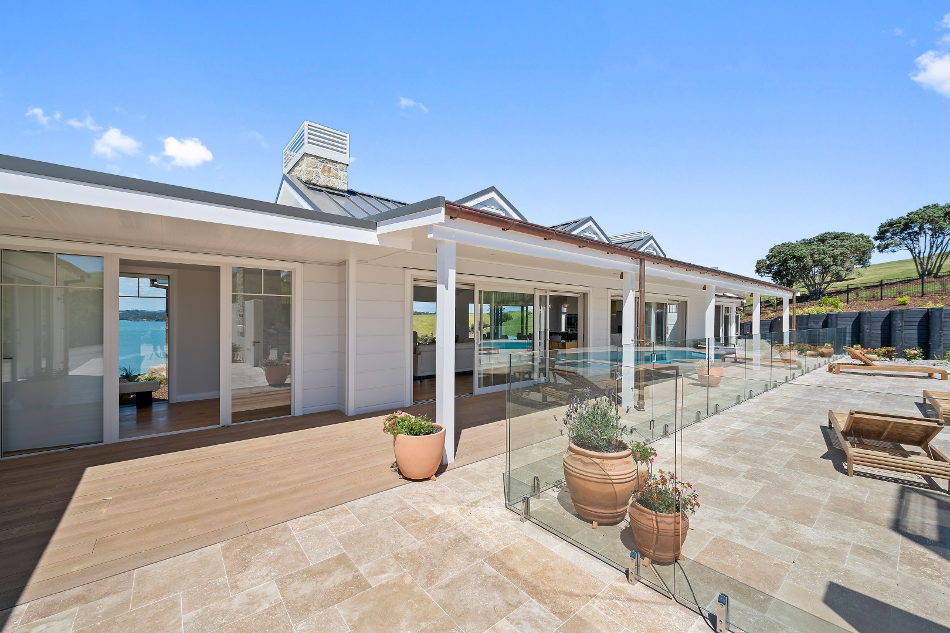
The design is arranged as three connected pods, with the roofline punctuated by twelve dormer windows — a defining feature that gives the home its distinctive rhythm against the Northland skyline.
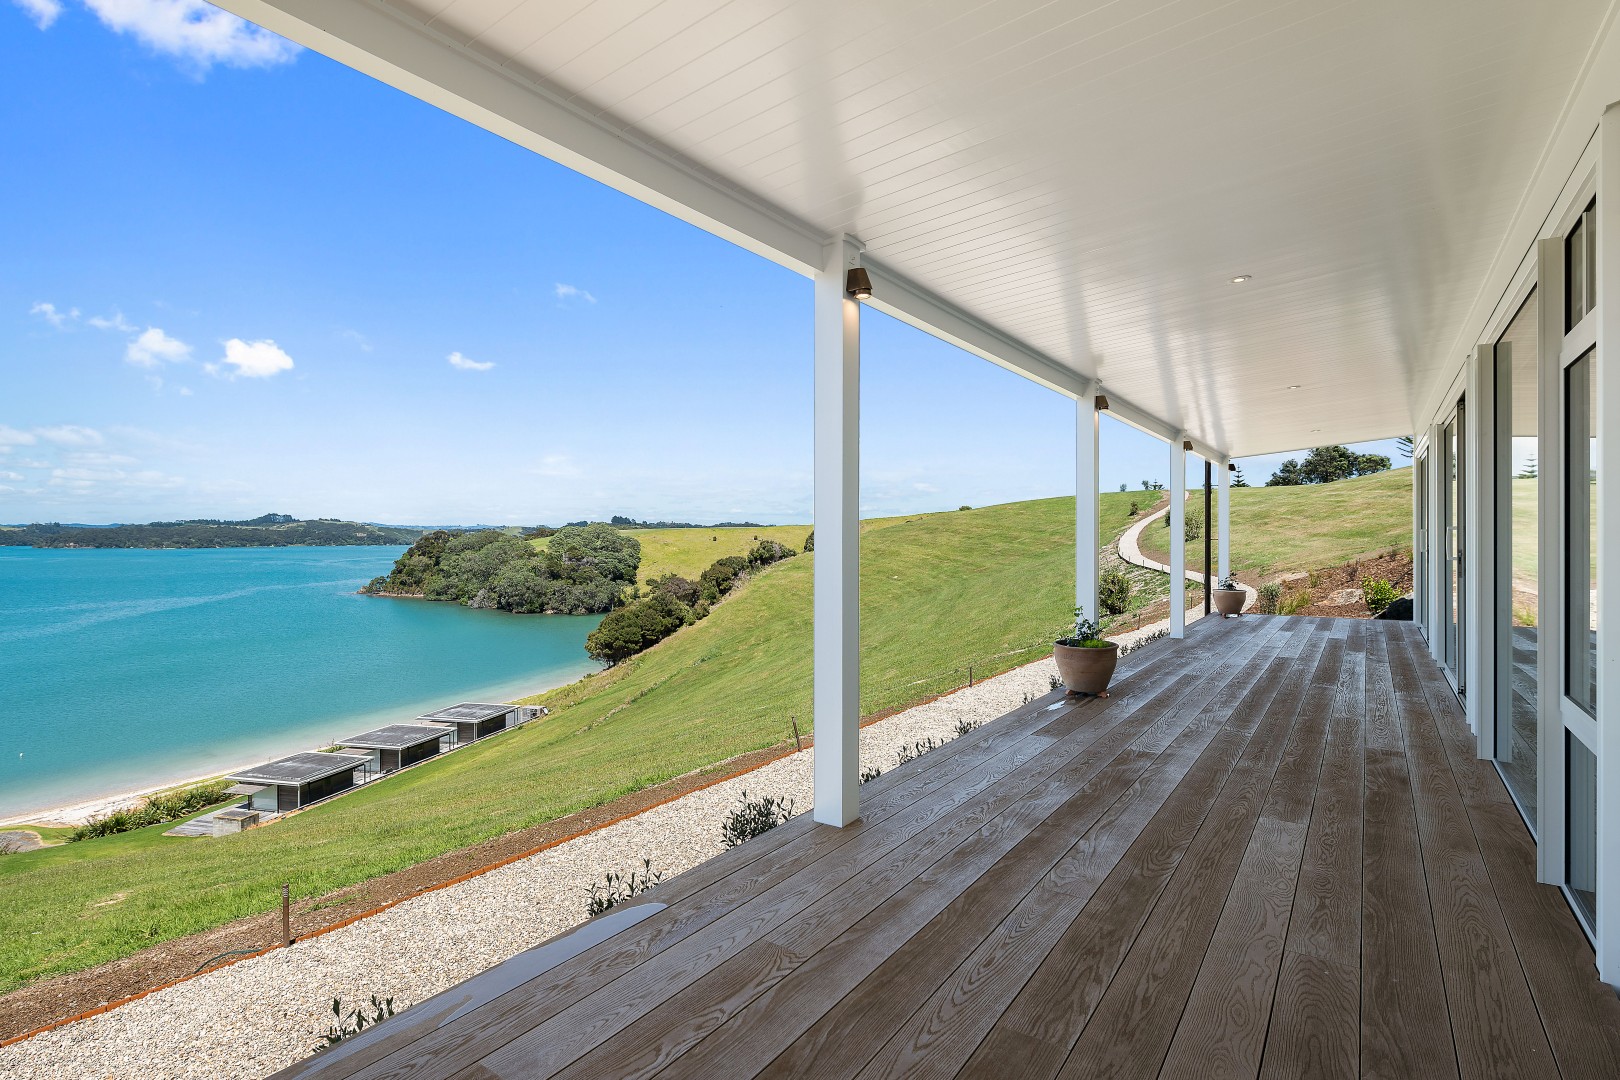
Clad in horizontal Linea Oblique, deep verandas with tapered posts run the full length of the home, providing shelter from sun and coastal weather while keeping the home connected to the outdoors in all seasons.
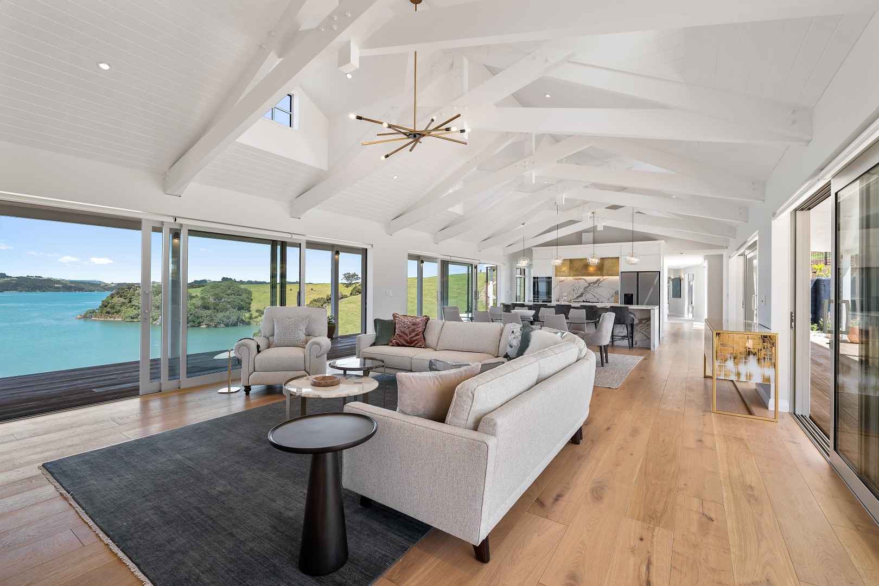
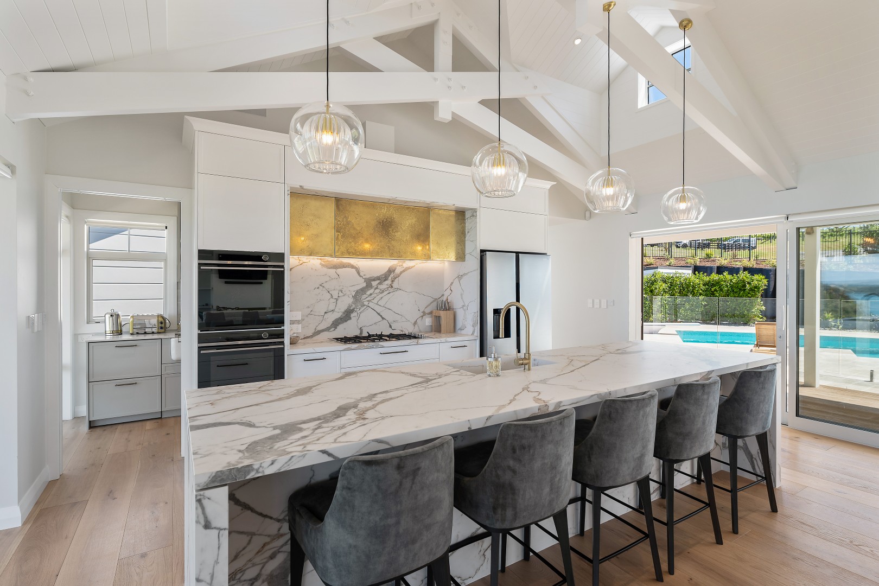
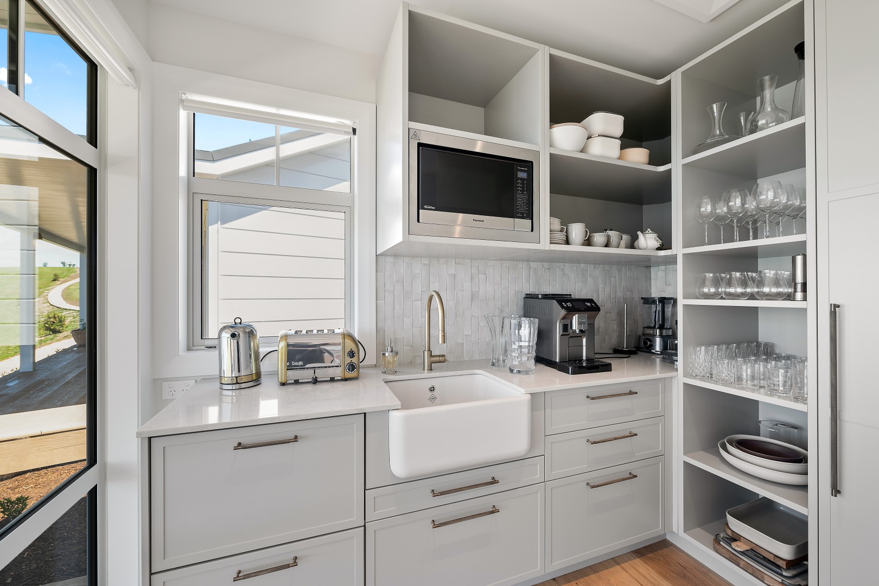
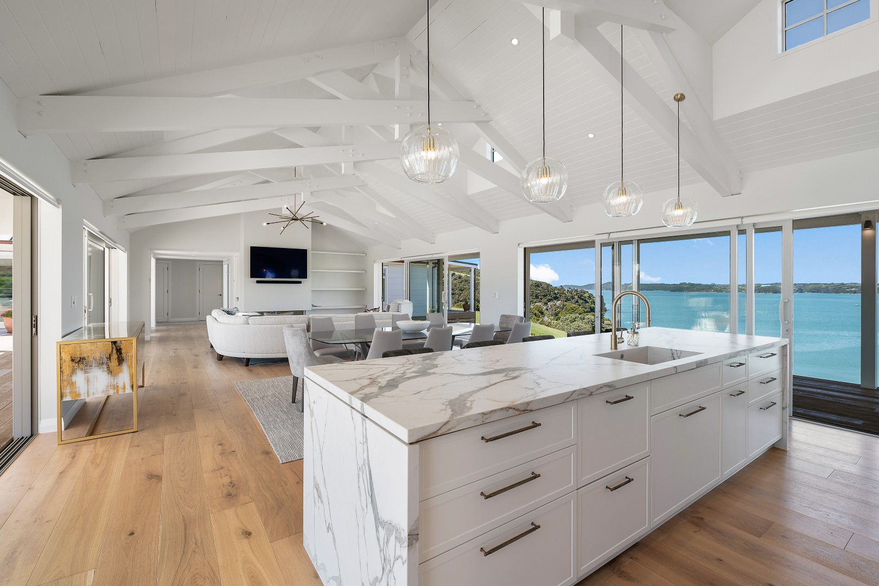
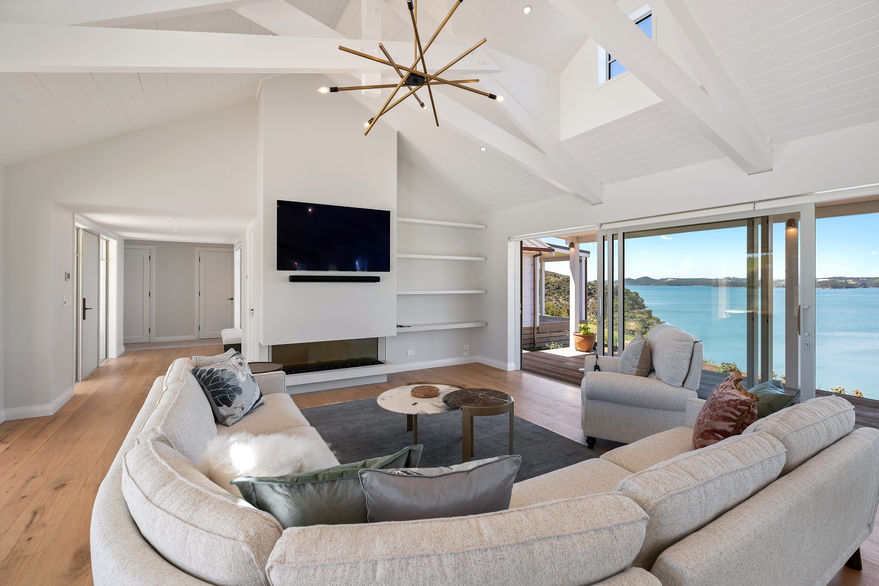
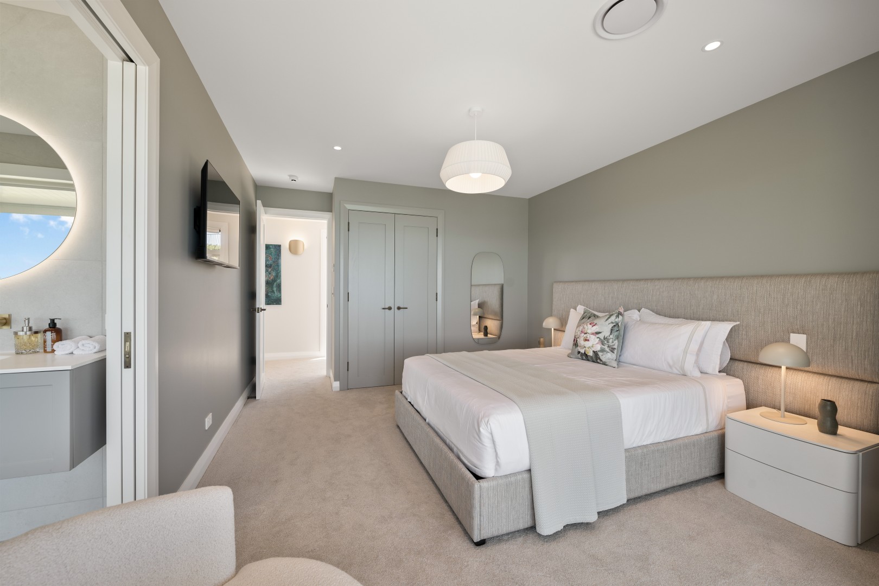
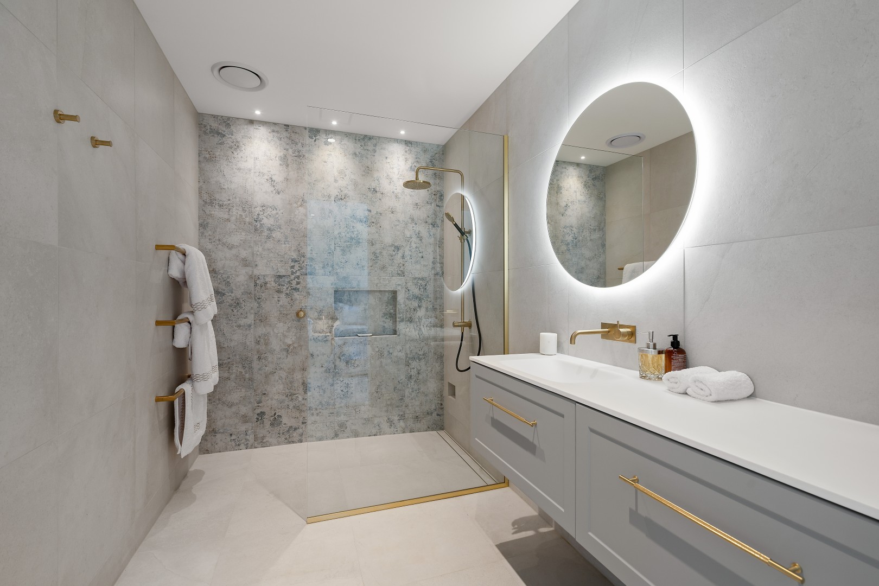
The central pod is the heart of the home — a living room with fireplace, dining, and kitchen with scullery beneath soaring ceilings with exposed scissor trusses. Flanking pods house a total of four bedrooms, each with ensuite, plus a rumpus room and laundry.
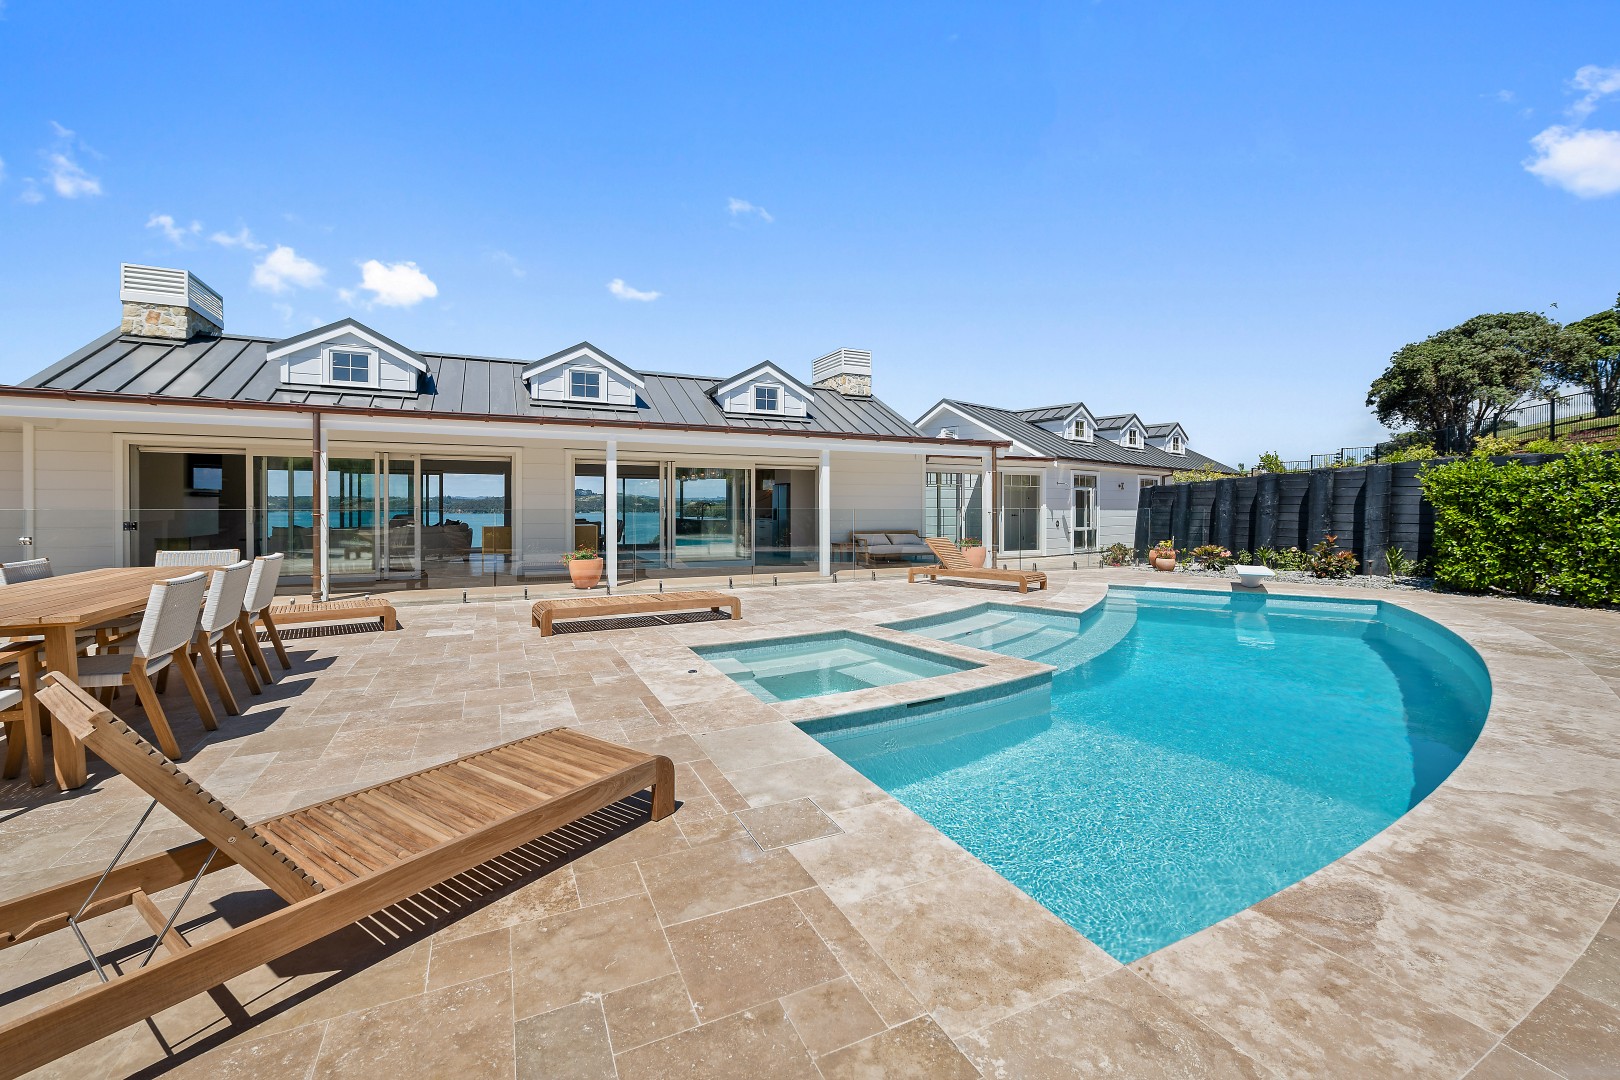
Outside, a bespoke curved pool by Mayfair Pools anchors the courtyard, its organic form complemented by a custom spa.
A private path leads down the hillside to the Wiroa Station wine cellar, embedded quietly into the land — a detail that speaks to the estate’s deep connection to this exceptional piece of Northland.
Our extensive experience in designing coastal homes around New Zealand sets us in good stead to start another project – your one. Contact us today.