White on White

Set on the outskirts of Pukekohe, this 522m² family home was designed for a lovely family — four bedrooms, a study, and a loft delivering the flexibility a young family needs, alongside five bathrooms for effortless day-to-day living.

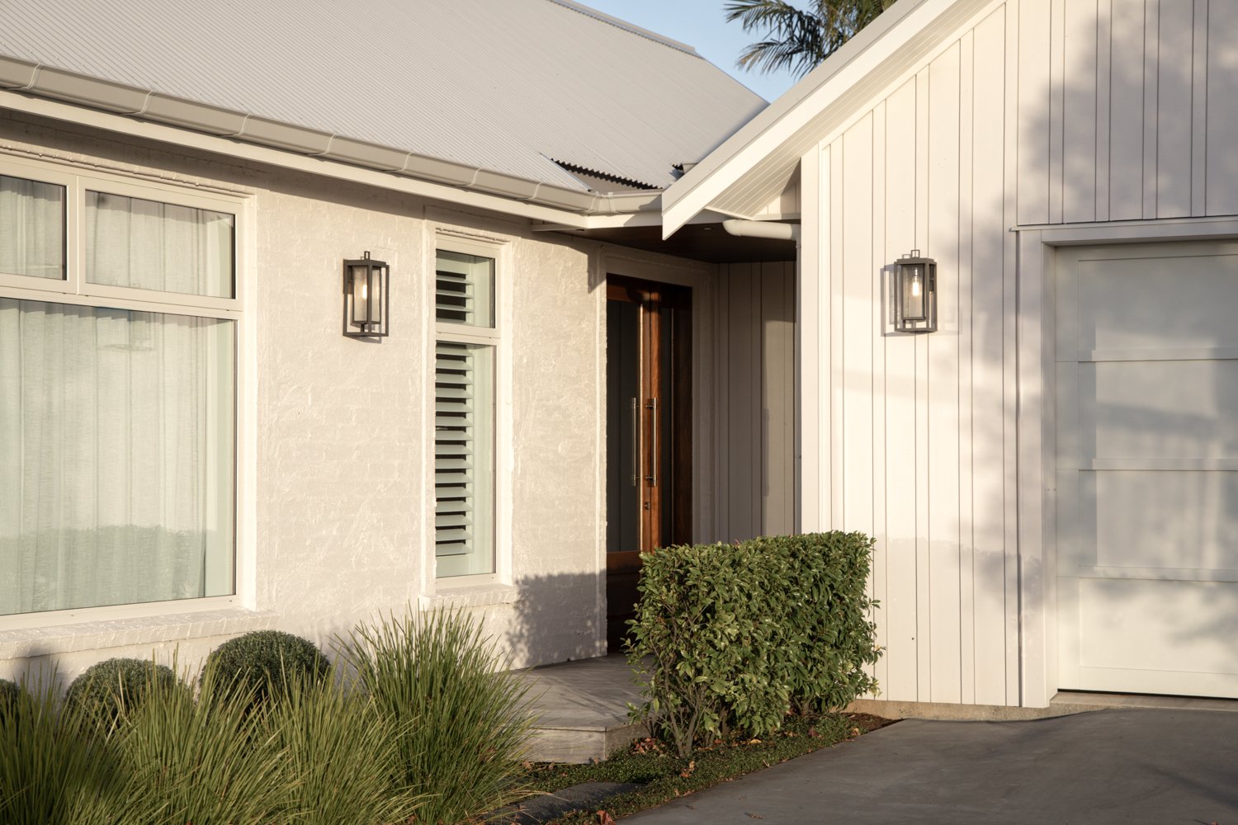
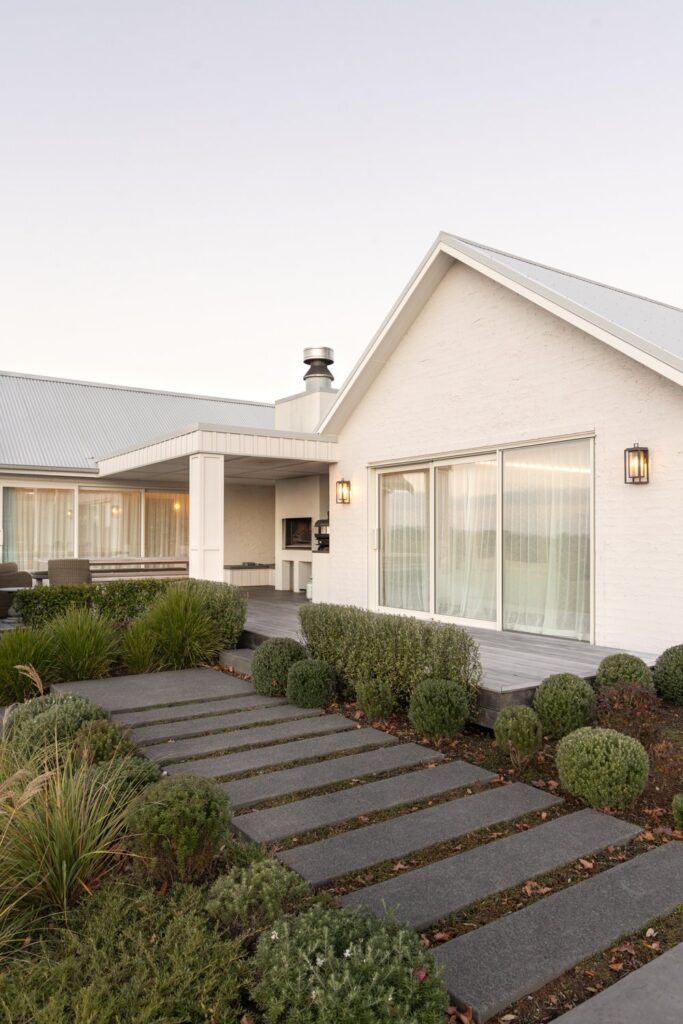
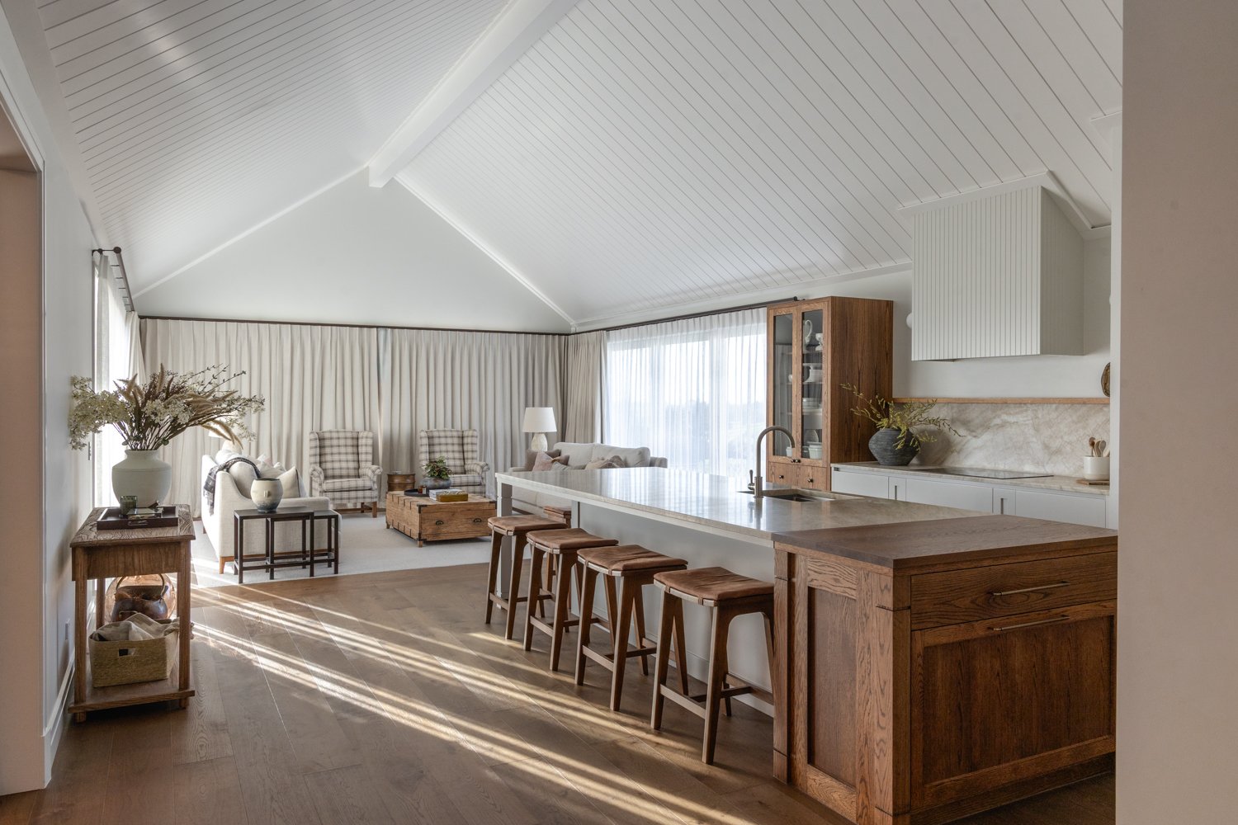
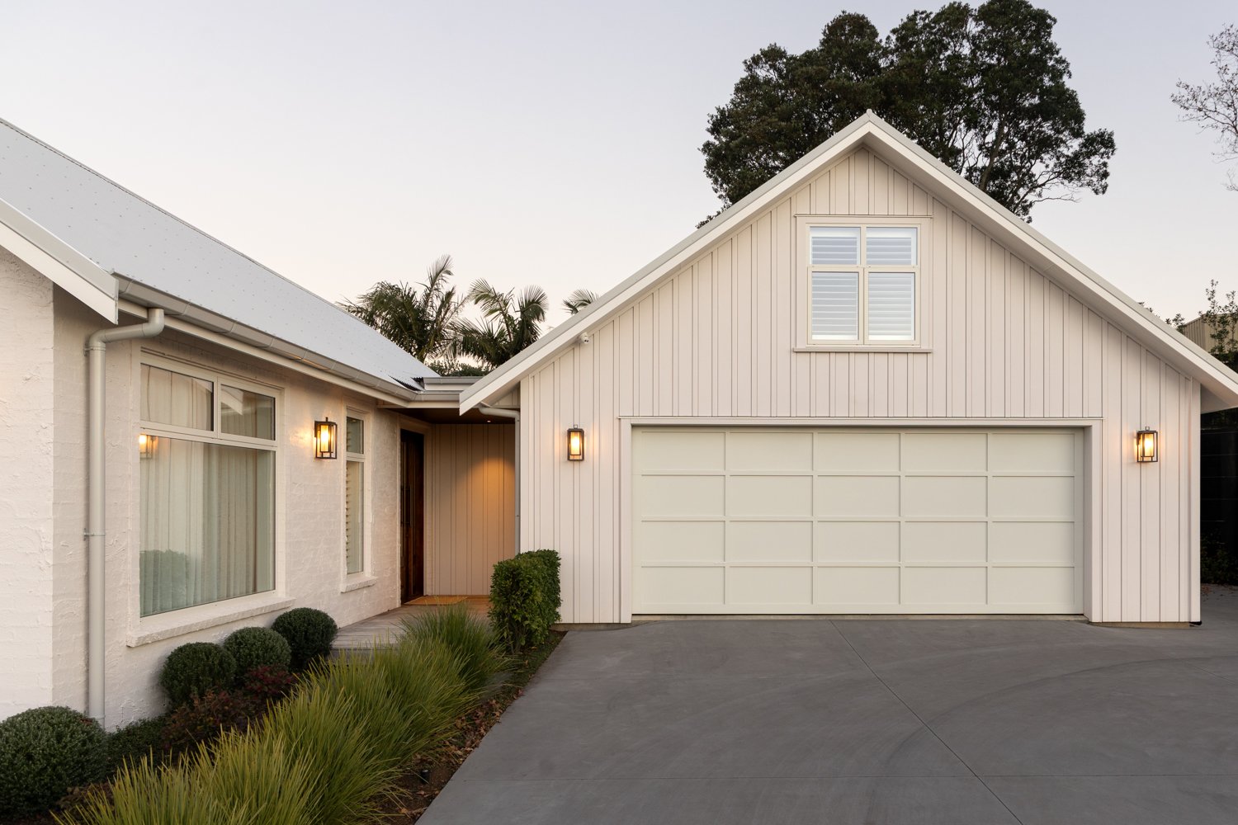
While black has become something of a default in New Zealand residential design, we took this home in a different direction. A white-on-white palette gives it a fresh, contemporary feel that stands apart from the streetscape. 

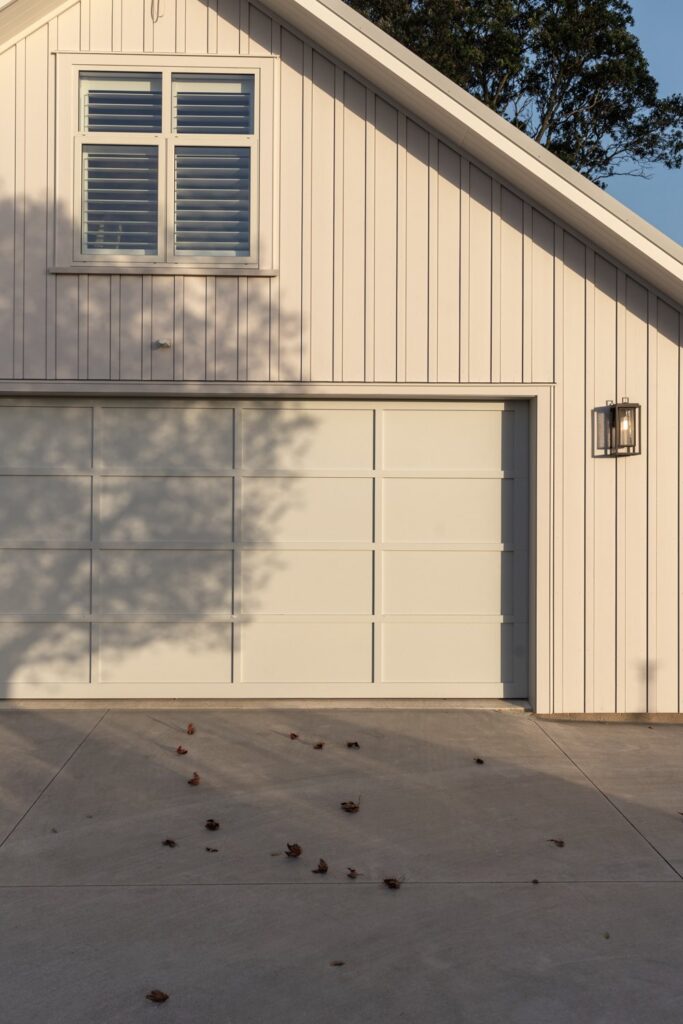
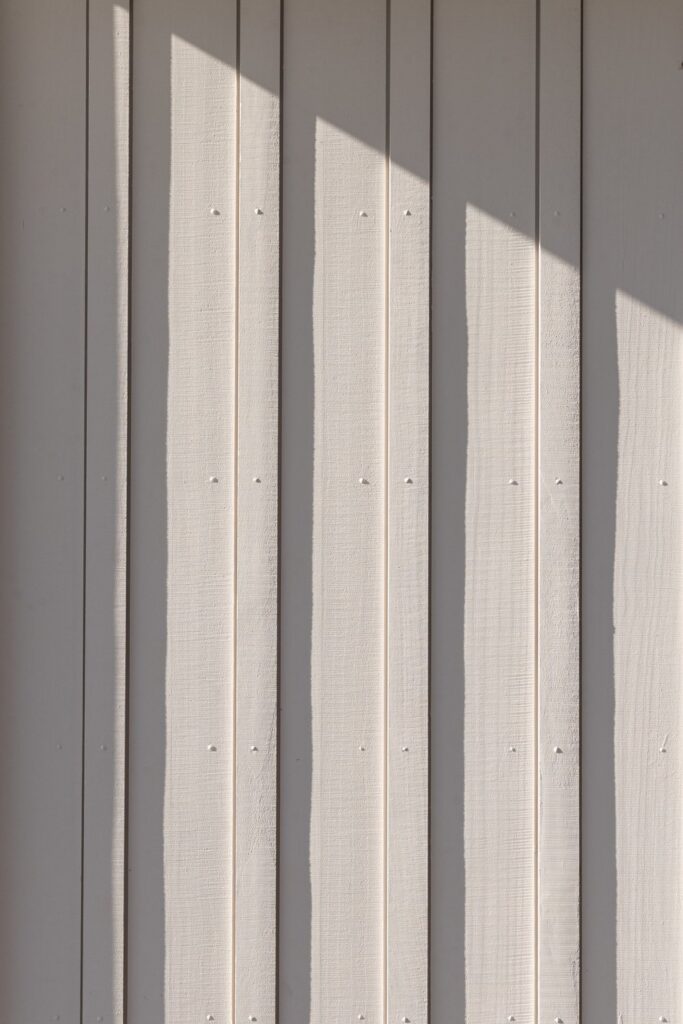
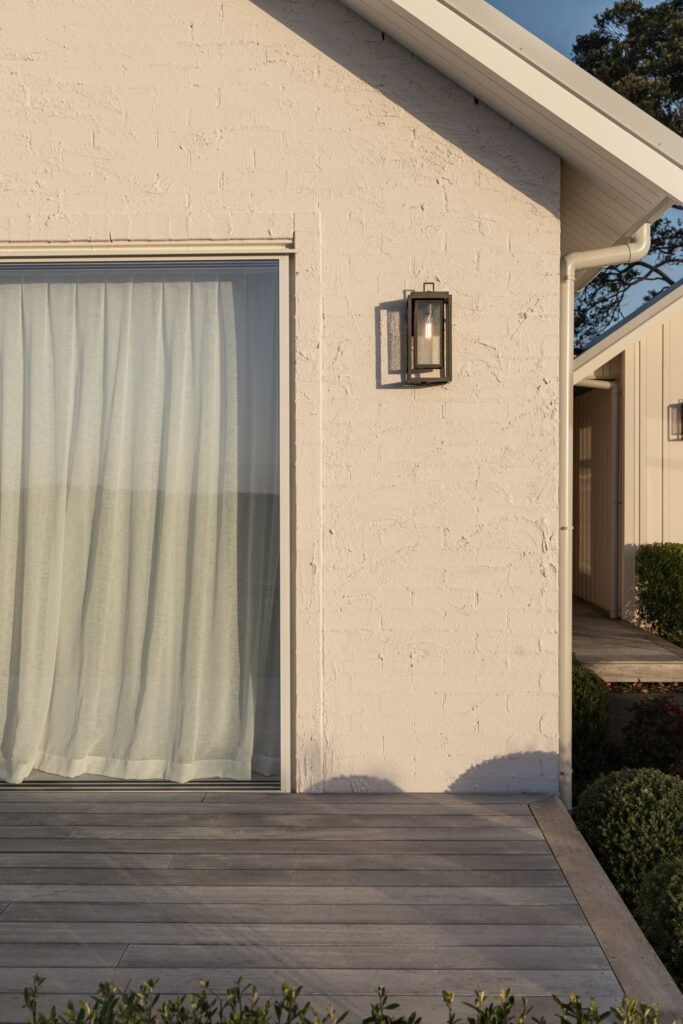
Rather than relying on colour to create interest, we layered two claddings — brick, bagged and painted alongside board and batten — across the façade. The result is texture and shadow play that shifts throughout the day, adding depth and character without a single change in colour.

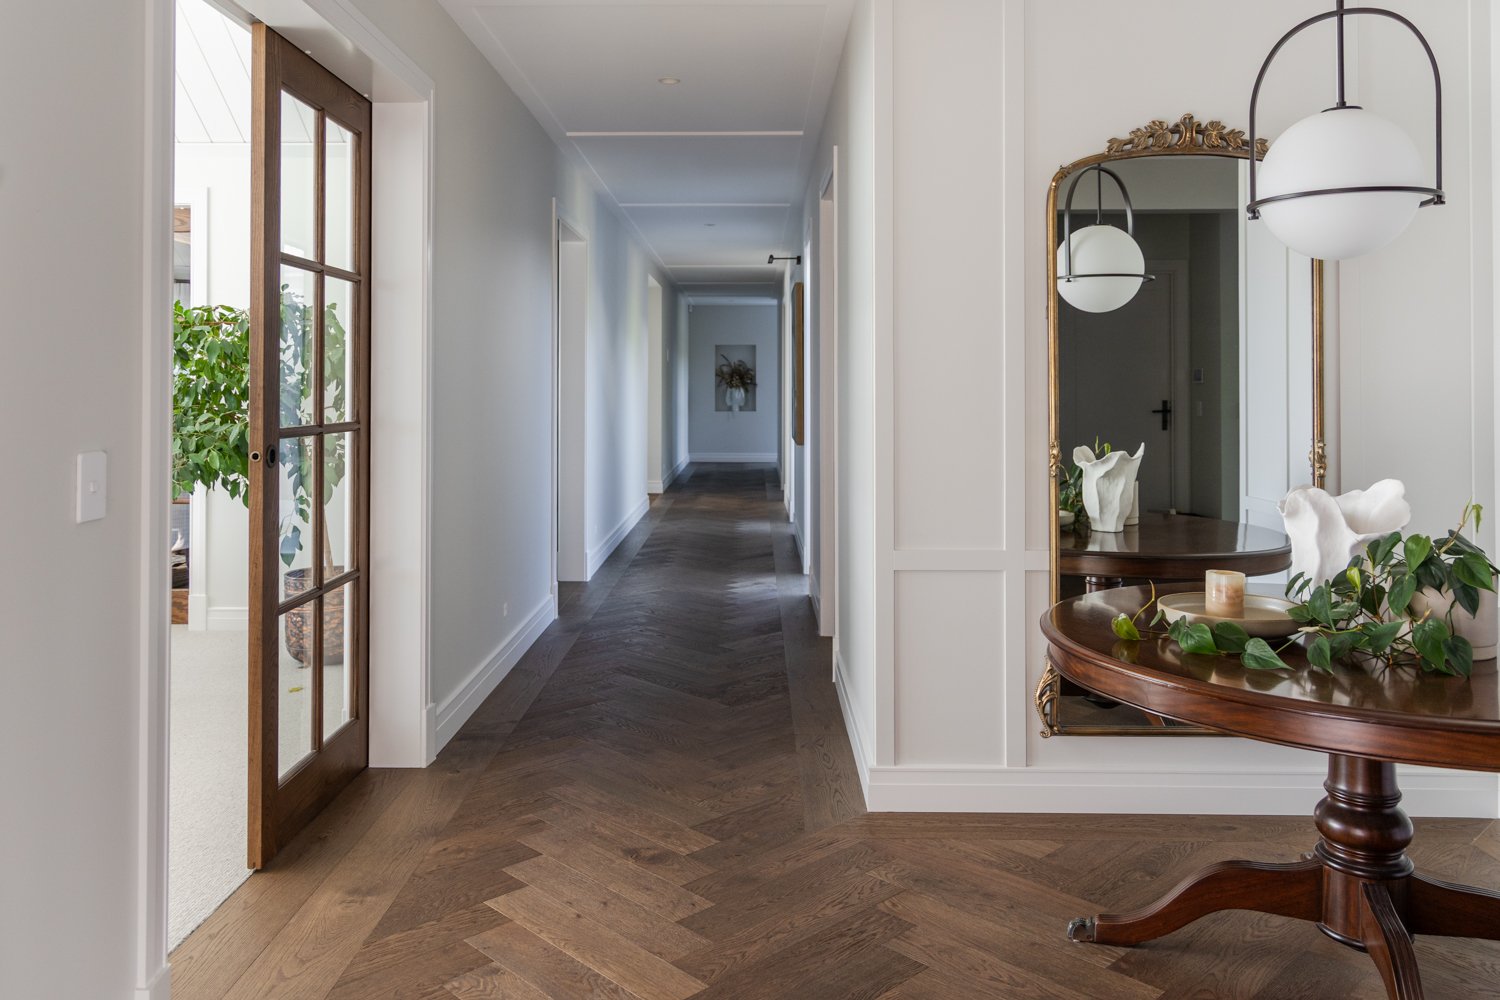
A True Oak Corrugate roofline ties the exterior together, while Forte flooring runs through the interior, grounding the home in warmth underfoot.

Inside, we worked closely with Hayley from August & Co Design, whose interior design vision complemented the architecture beautifully and brought the home’s soft, textural palette to life.

Huge thanks to our wonderful clients for trusting us with their family home — it was a pleasure bringing this project to life alongside such a great team.

FLOOR AREA

522m2 

BEDROOMS

4 + Study + Loft

BATHROOMS

5

CLADDING

Brick, Bagged & Painted
Board & Batten 

ROOFING

INTERIOR DESIGNER

PHOTOGRAPHY

front-exterior-with-double-garage-and-gabled-roofline-at-dusk-arcline-architecture
front-entry-with-timber-door-and-wall-lanterns-at-dusk-arcline-architecture
garage-gable-with-board-and-batten-cladding-and-shutter-window-arcline-architecture
board-and-batten-cladding-texture-detail-arcline-architecture
rear-exterior-with-covered-outdoor-fireplace-and-garden-path-arcline-architecture
exterior-detail-sliding-door-with-sheer-curtain-and-wall-lantern-arcline-architecture
hallway-with-herringbone-floor-and-ornate-mirror-console-table-arcline-architecture
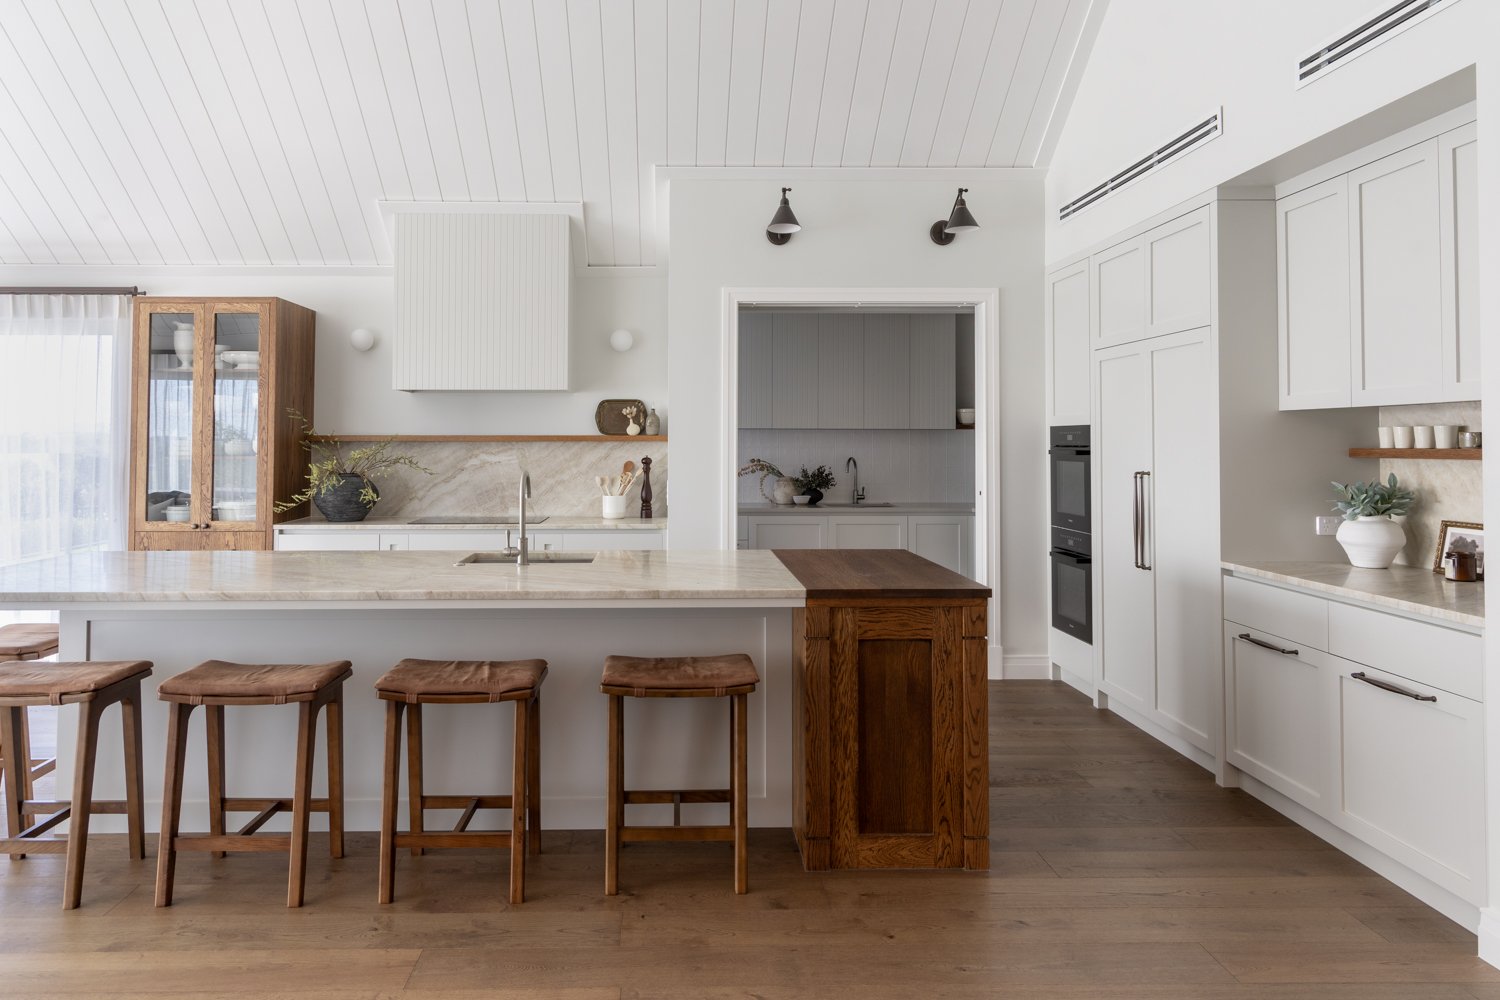
kitchen-with-island-marble-splashback-and-scullery-view-arcline-architecture
kitchen-detail-with-timber-dresser-hutch-and-crockery-arcline-architecture
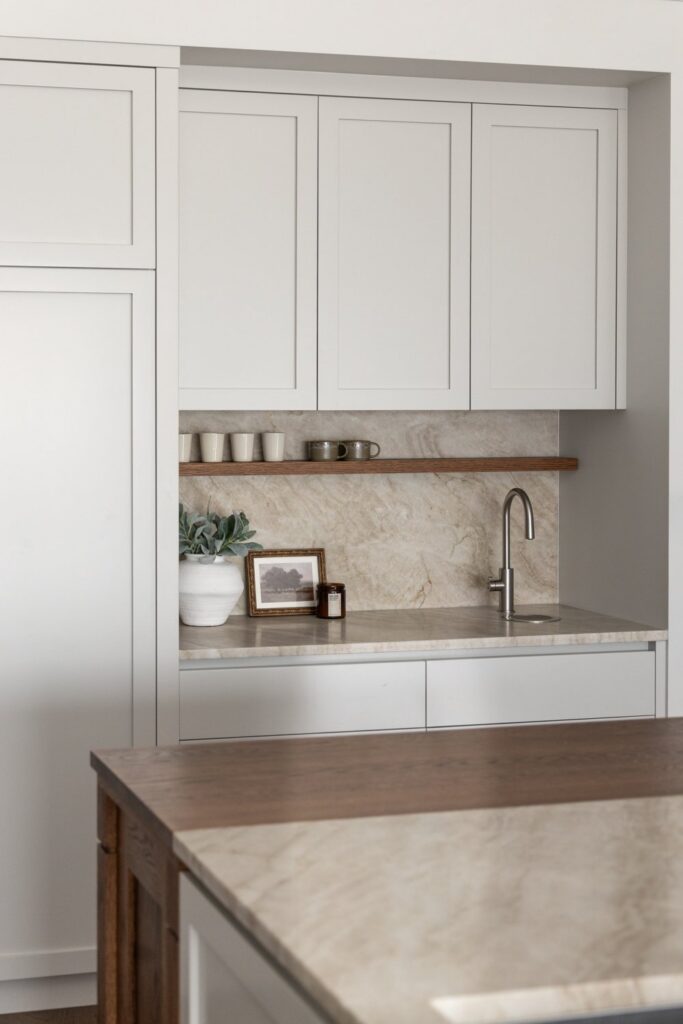
butlers-pantry-nook-with-marble-splashback-and-tap-arcline-architecture
open-plan-living-and-kitchen-with-vaulted-shiplap-ceiling-arcline-architecture
mudroom-nook-with-bench-seat-hooks-and-gumboots-arcline-architecture
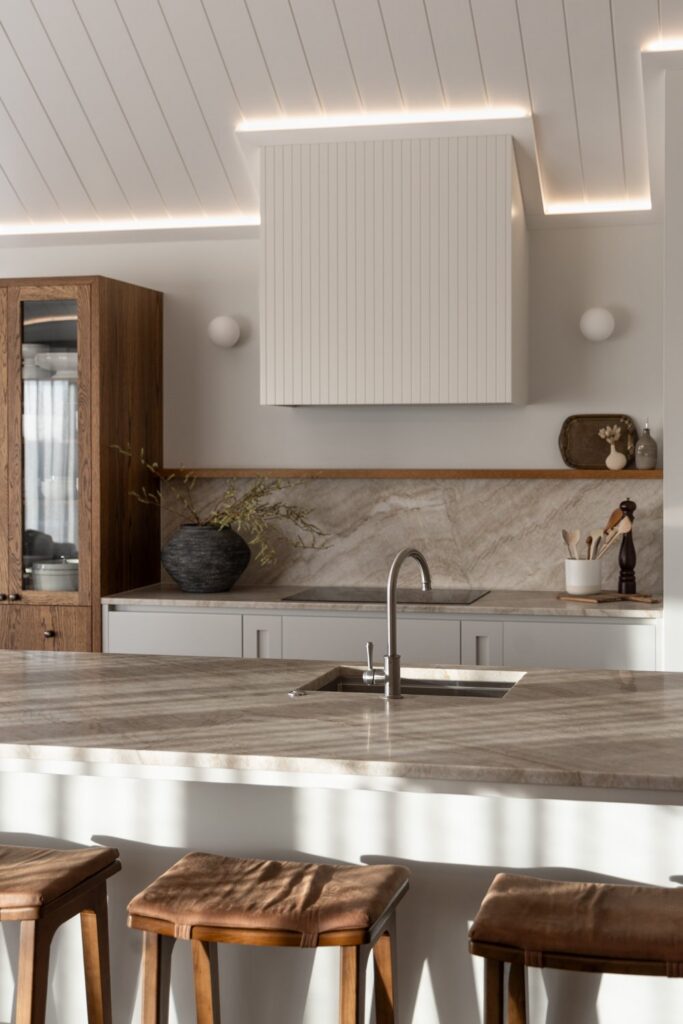
kitchen-detail-with-timber-hutch-marble-splashback-and-rangehood-arcline-architecture
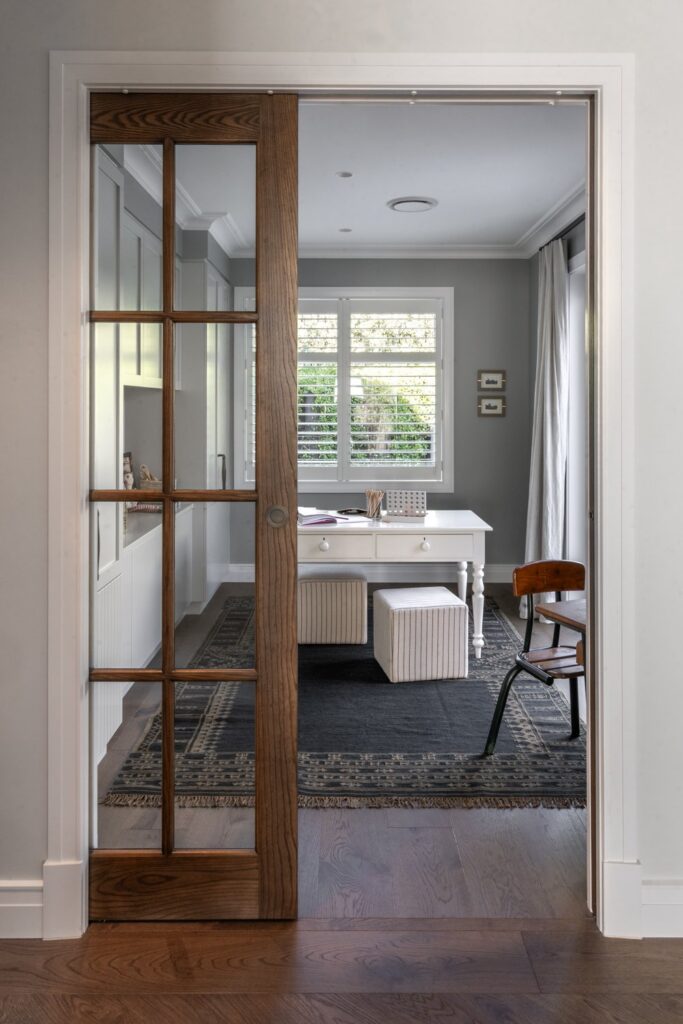
study-through-glazed-timber-pocket-door-with-desk-and-rug-arcline-architecture
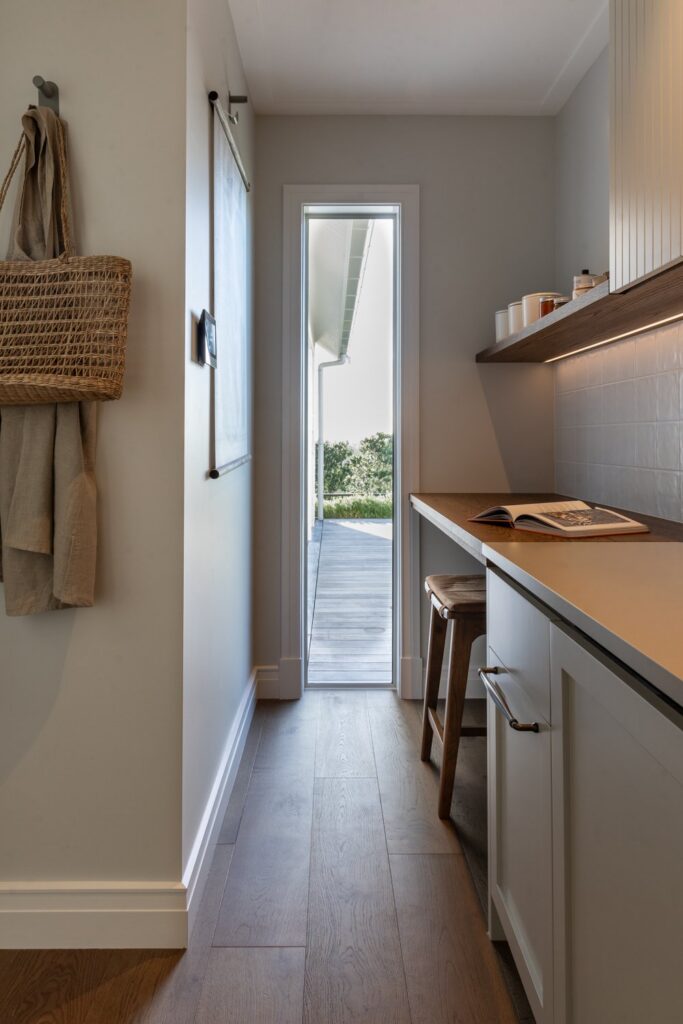
scullery-study-nook-with-desk-and-door-to-deck-arcline-architecture
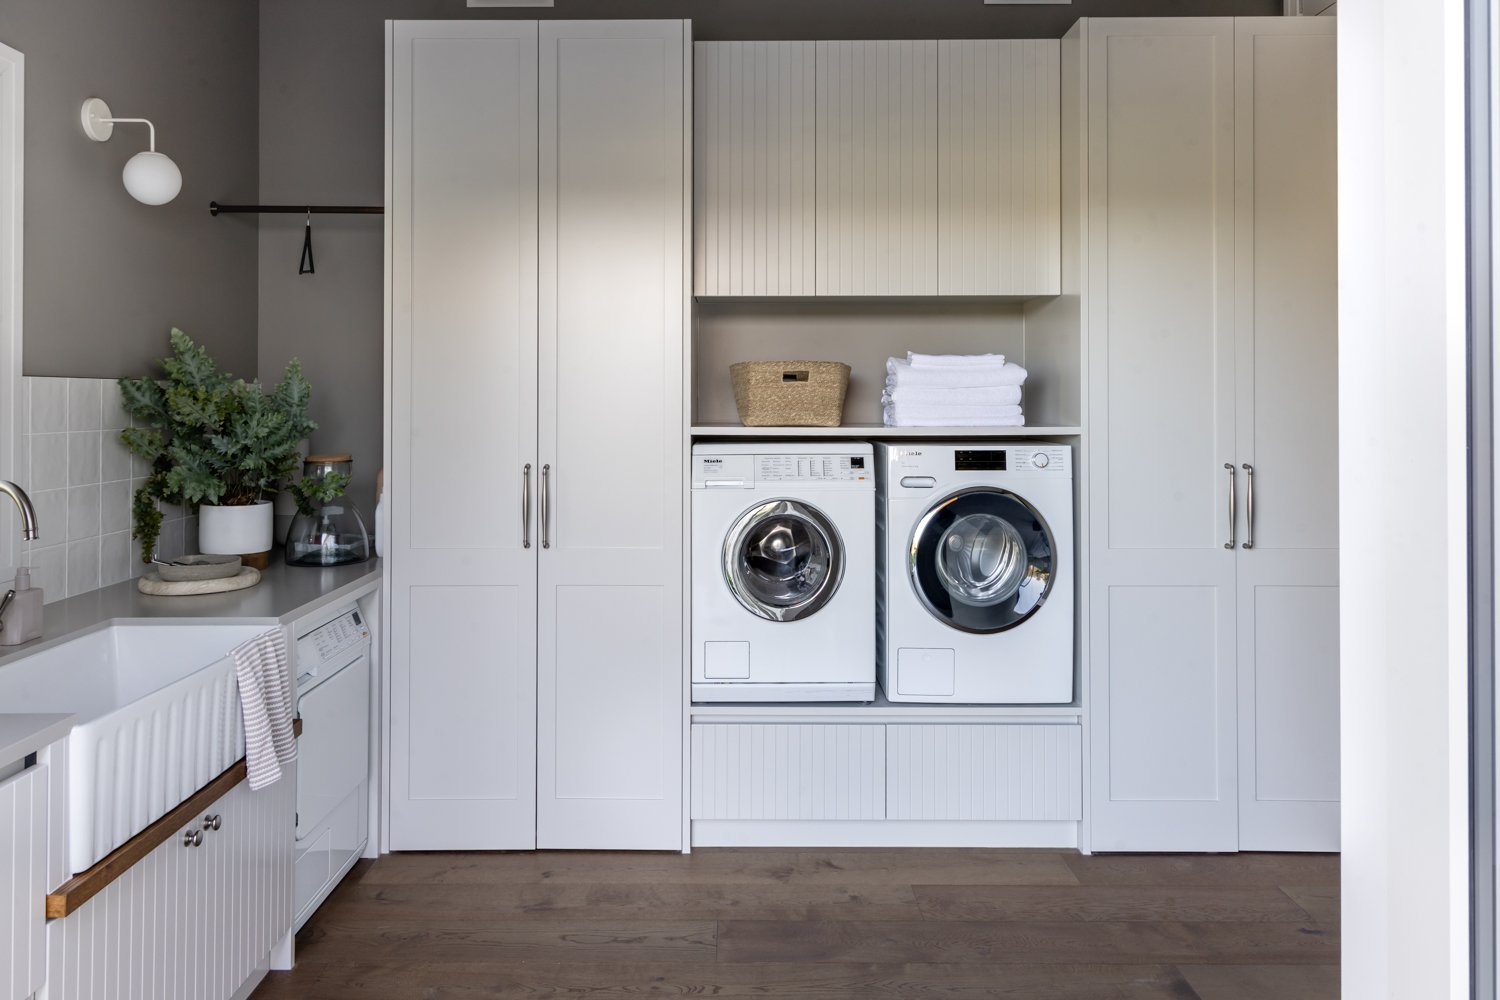
laundry-with-built-in-cabinetry-and-front-load-washers-arcline-architecture
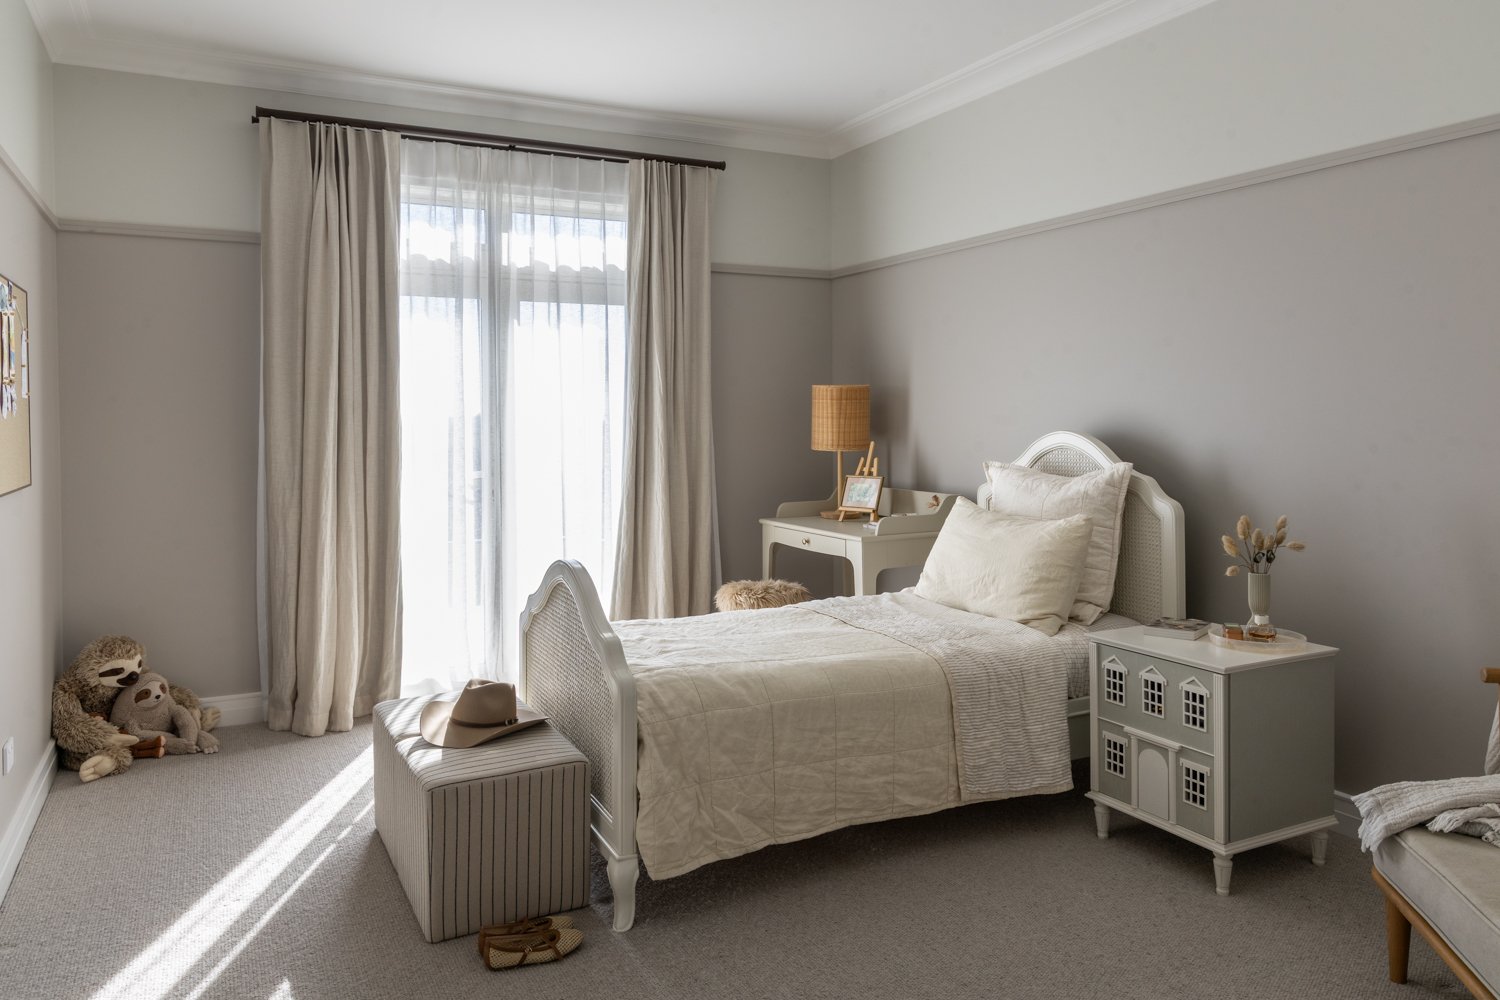
kids-bedroom-with-cane-bed-frame-and-dollhouse-nightstand-arcline-architecture
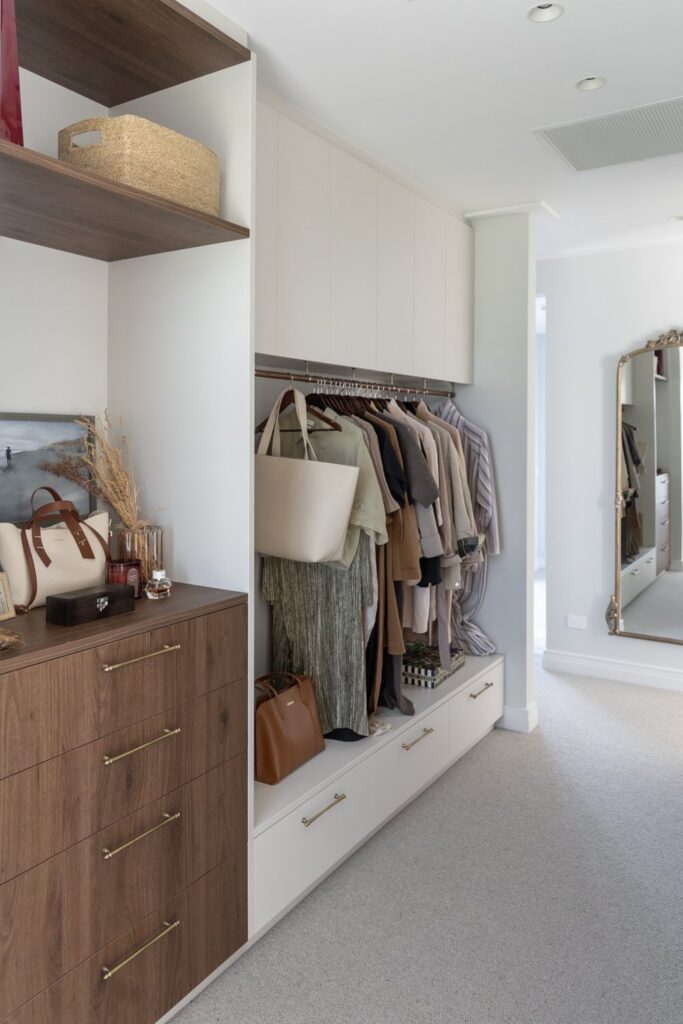
walk-in-wardrobe-with-walnut-drawers-and-clothing-rail-arcline-architecture
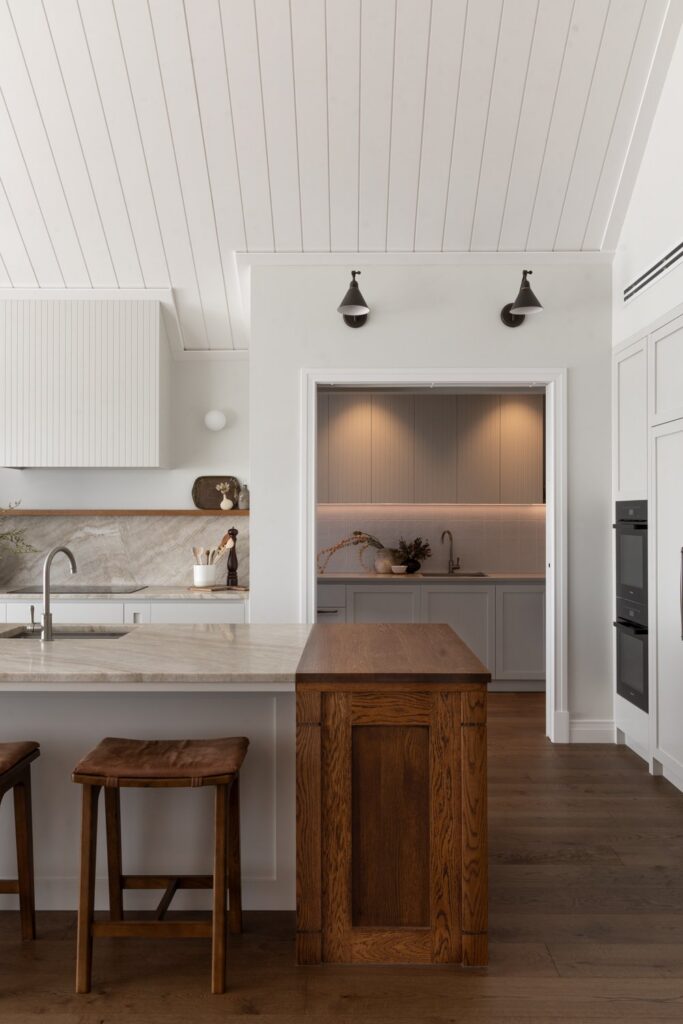
kitchen-island-view-toward-scullery-under-vaulted-shiplap-ceiling-arcline-architecture
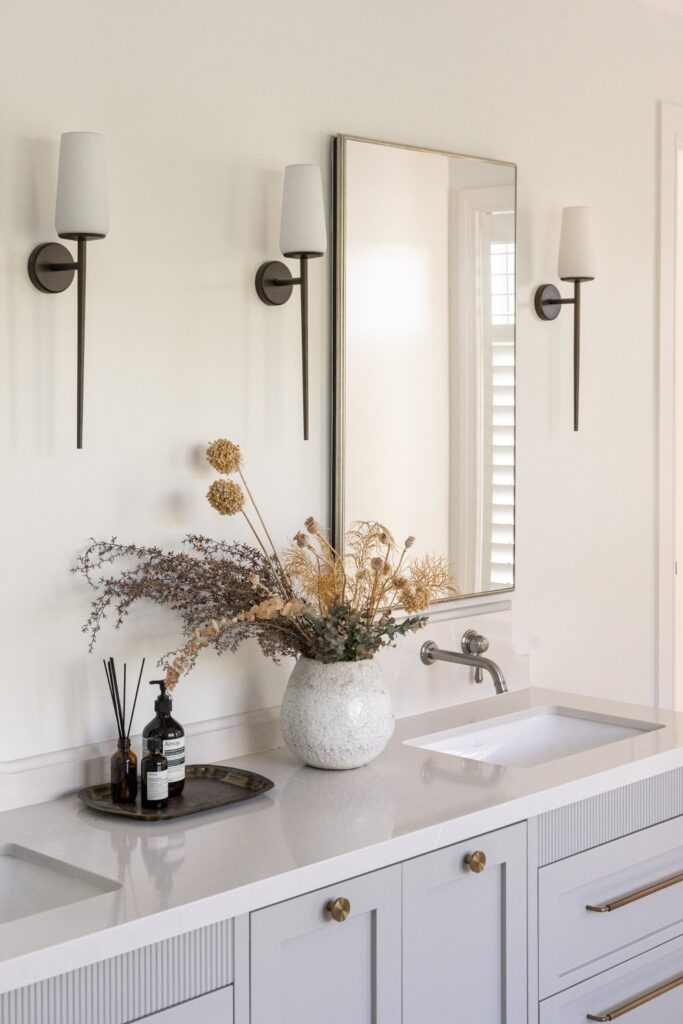
bathroom-vanity-detail-with-wall-sconces-and-dried-flowers-arcline-architecture
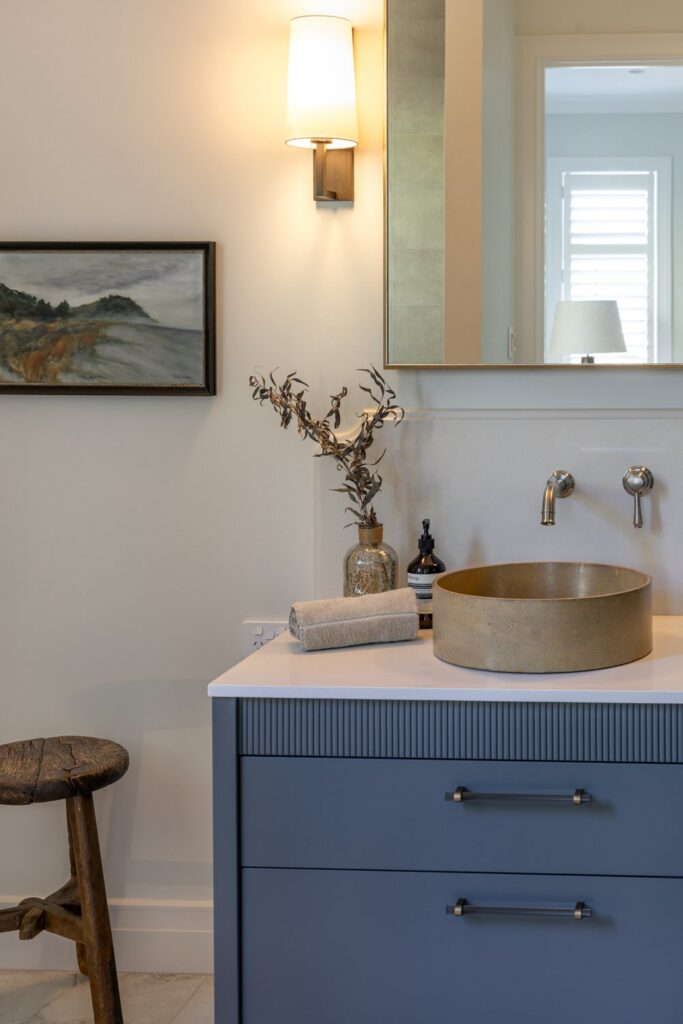
bathroom-vanity-detail-with-stone-vessel-basin-and-wall-sconce-arcline-architecture
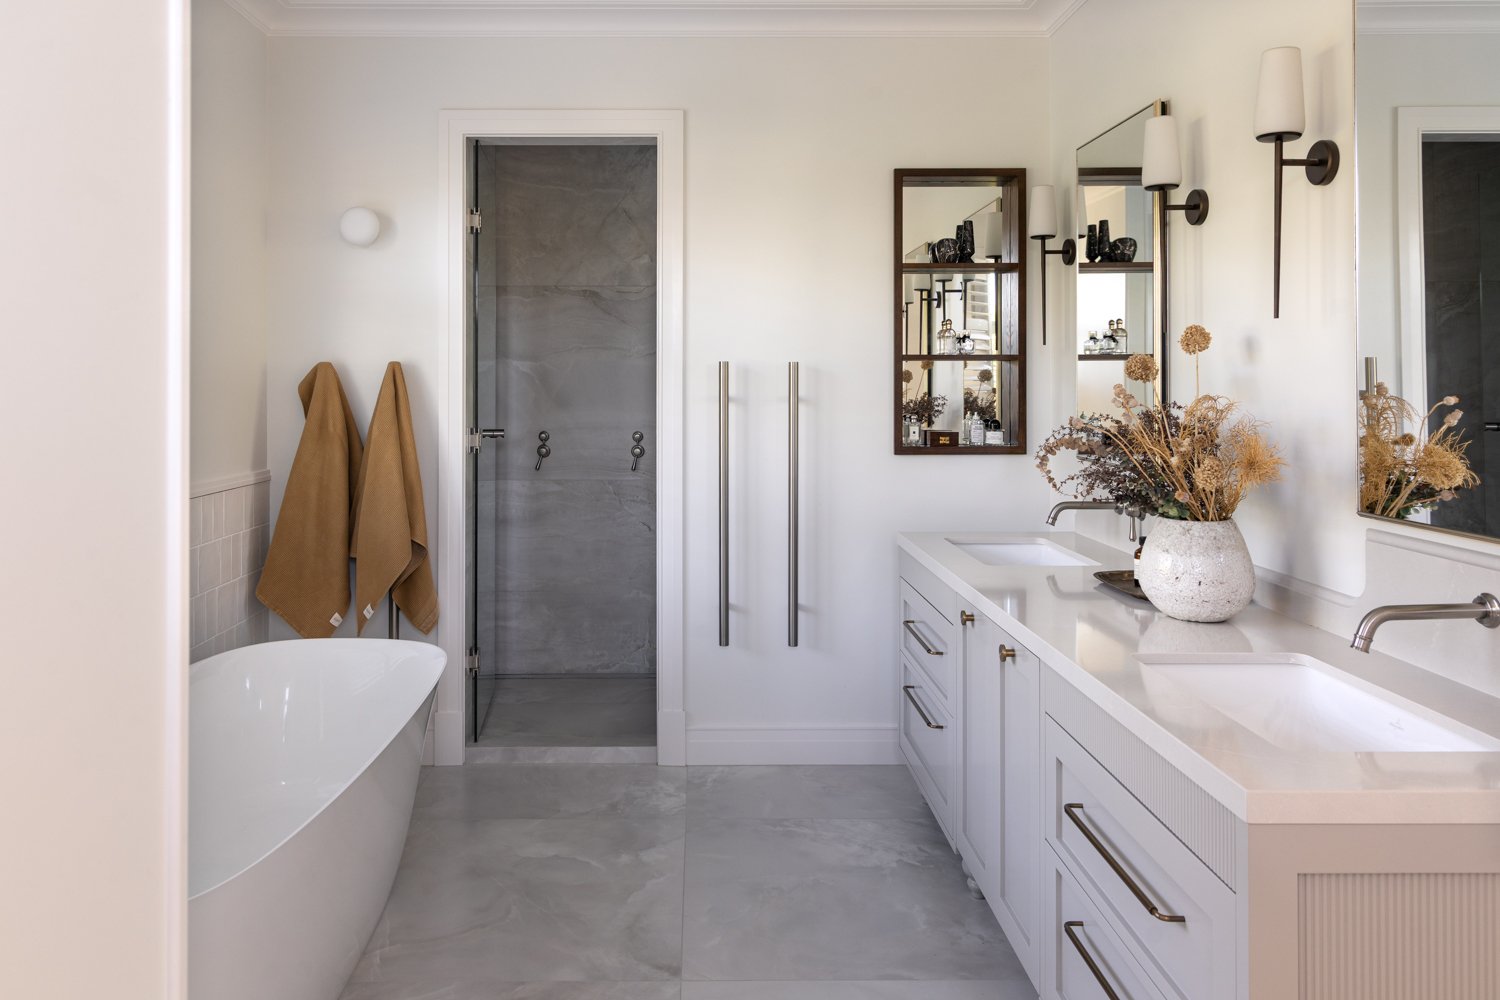
bathroom-with-freestanding-tub-walk-in-shower-and-double-vanity-arcline-architecture
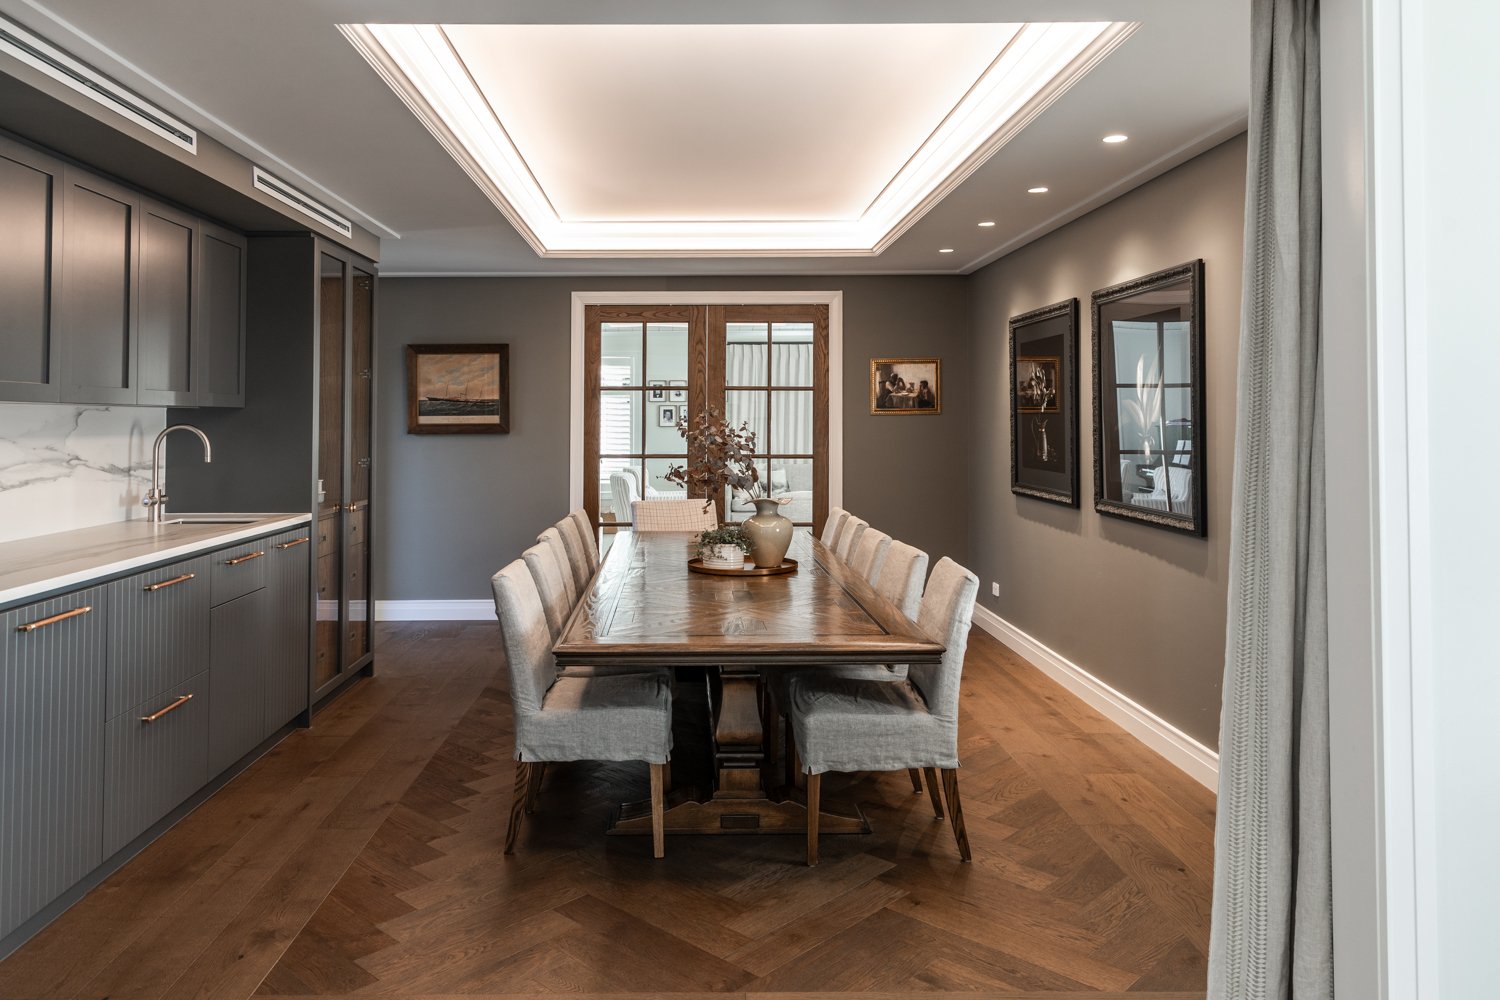
dining-room-with-herringbone-floor-tray-ceiling-and-open-kitchen-arcline-architecture

Hands on experience you can trust.

Call Us Today: 0800 326 466

Scroll to Top