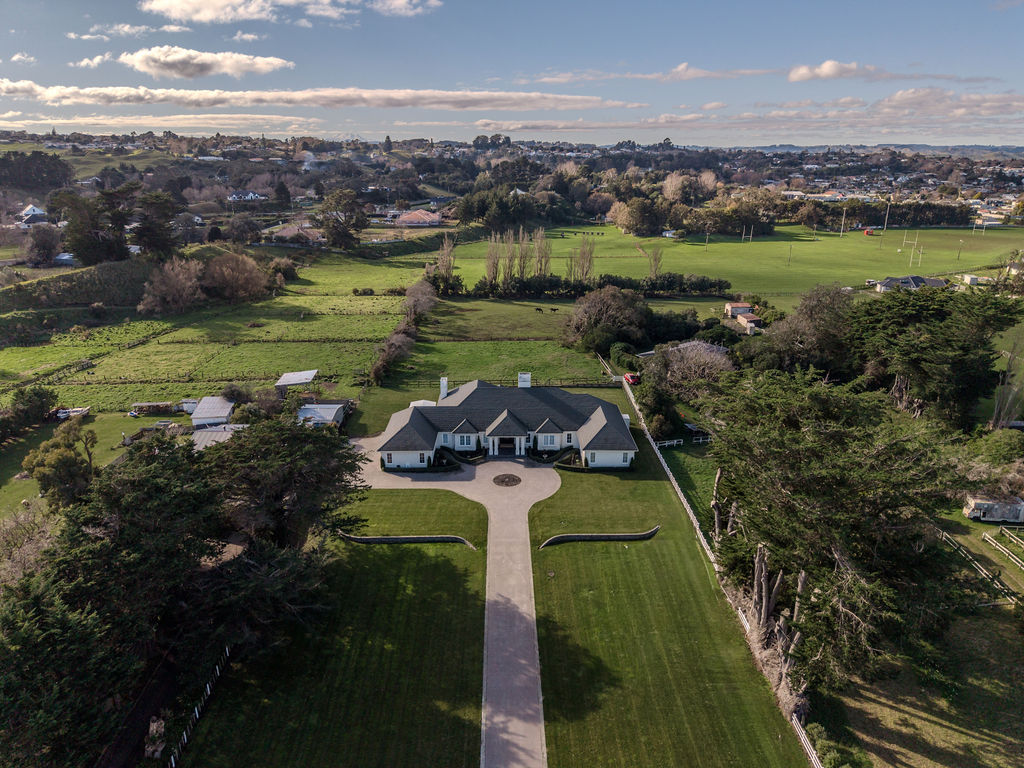
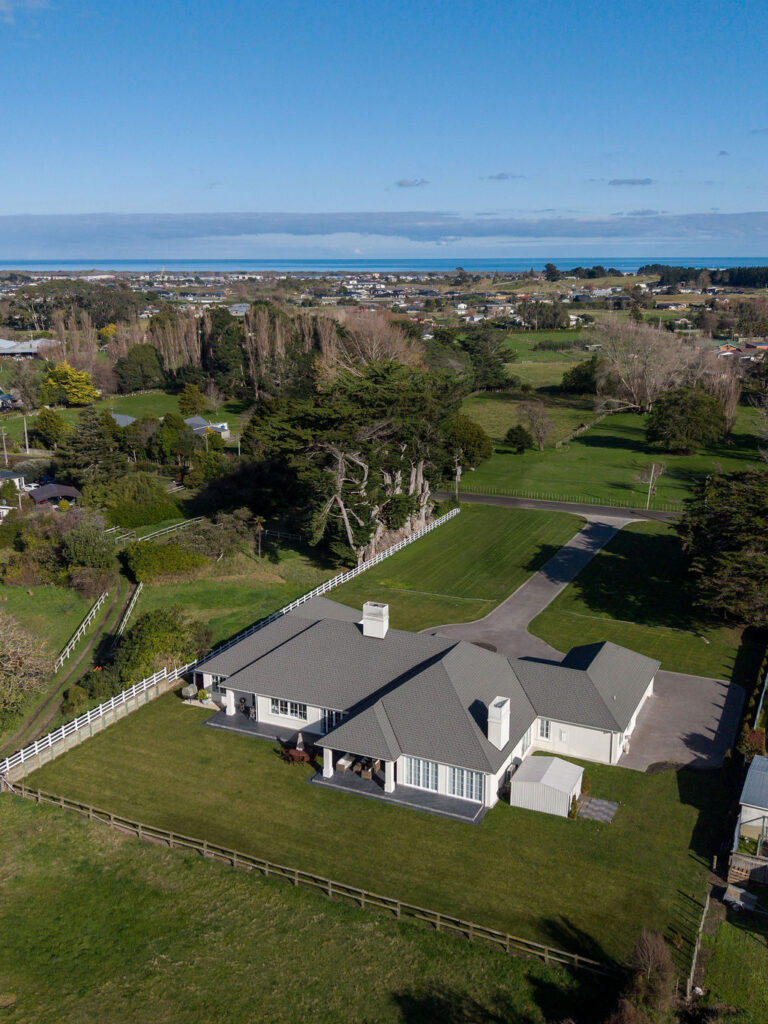
Set on a large rural block on the outskirts of Whanganui, a home like this is something of a rarity in the district — but out here, away from town, it found its space.
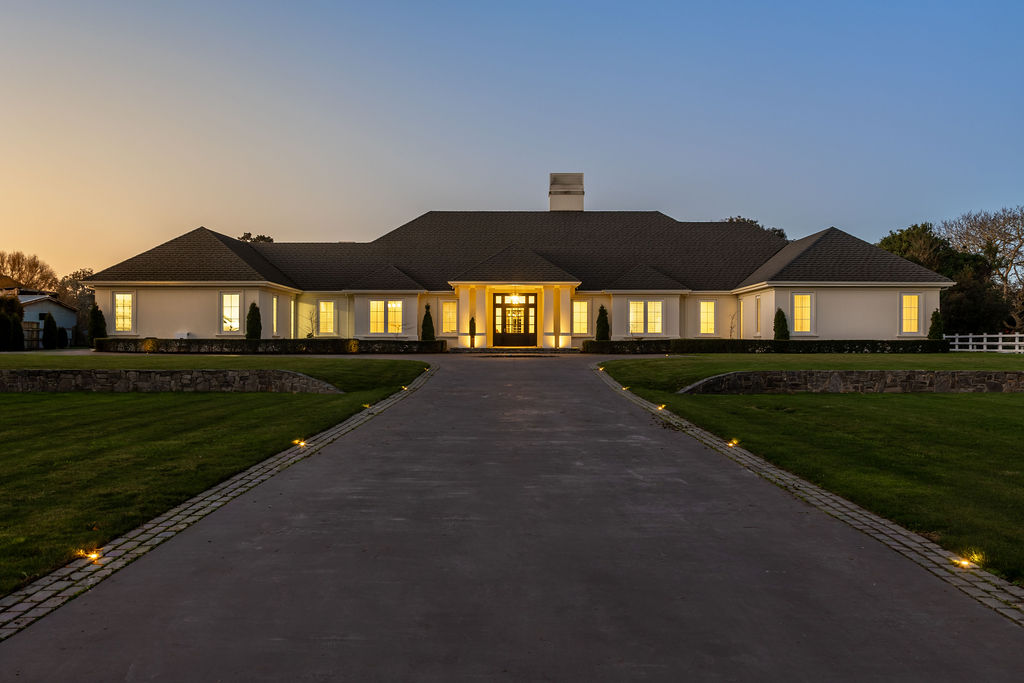
A long driveway leads up to the symmetrical form of the home, giving the first sense of the scale and order that carries through the whole design.
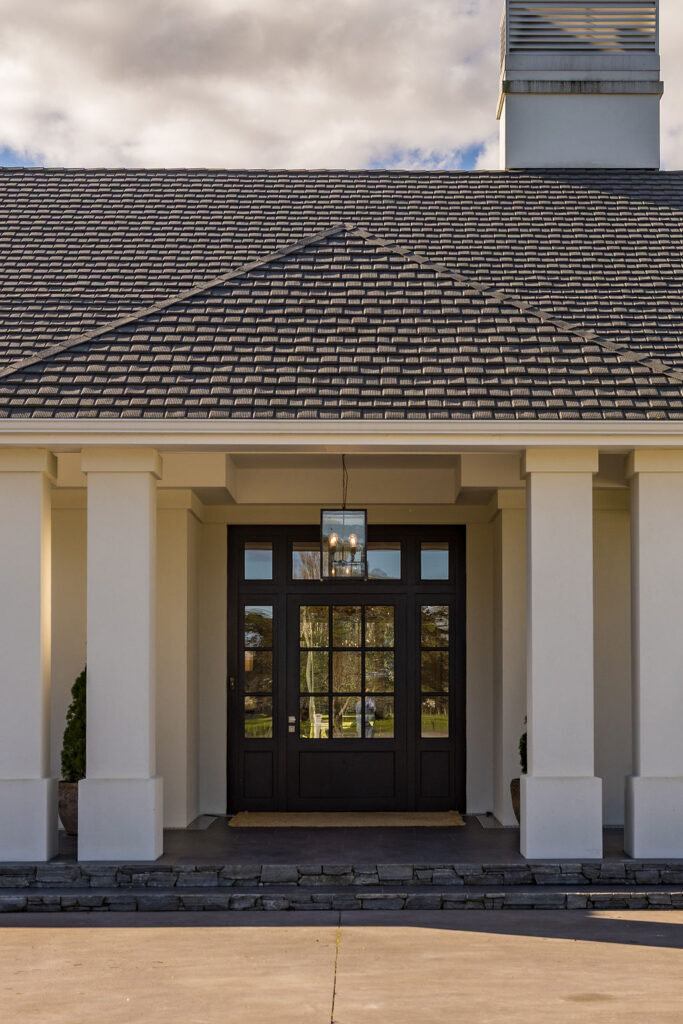
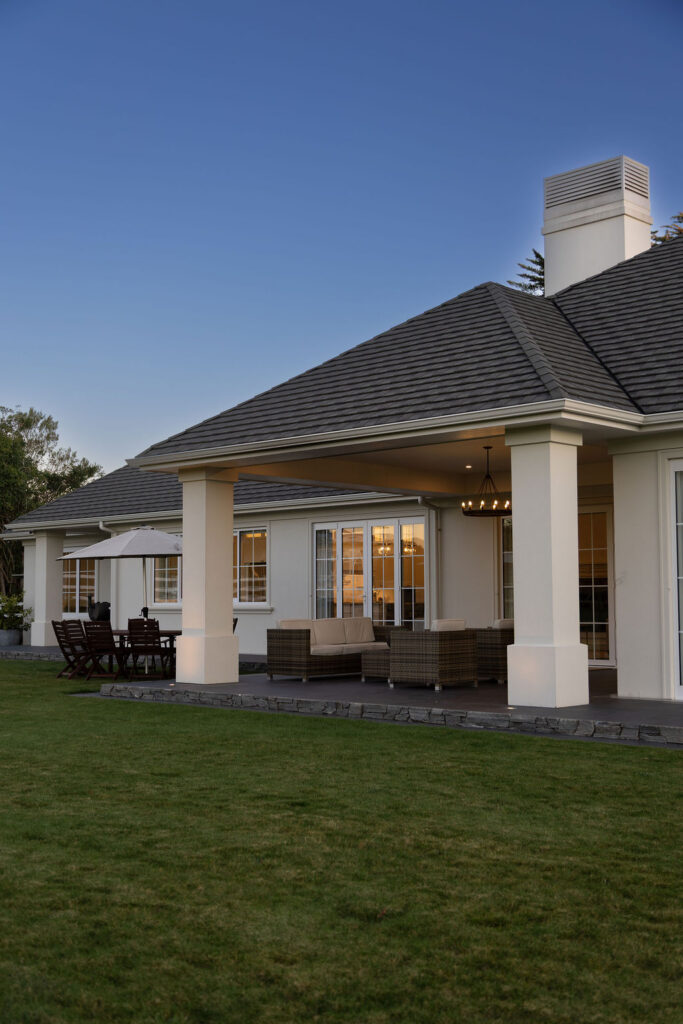
Clad in EZ Panel plastered cladding with a Gerard CF shingle roof, the material palette is restrained and traditional, letting the proportions of the home do the talking. Multiple chimneys and a symmetrical run of multi-pane windows either side of the entry reinforce the classic, considered layout.
At 566m², the home has seven bedrooms plus a study and five bathrooms, arranged for family with room to spare. The home has a calm, understated sense of luxury.
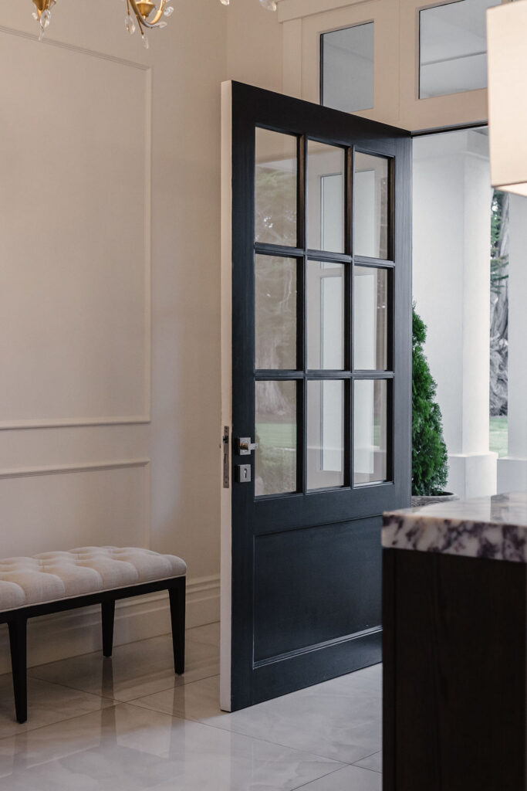
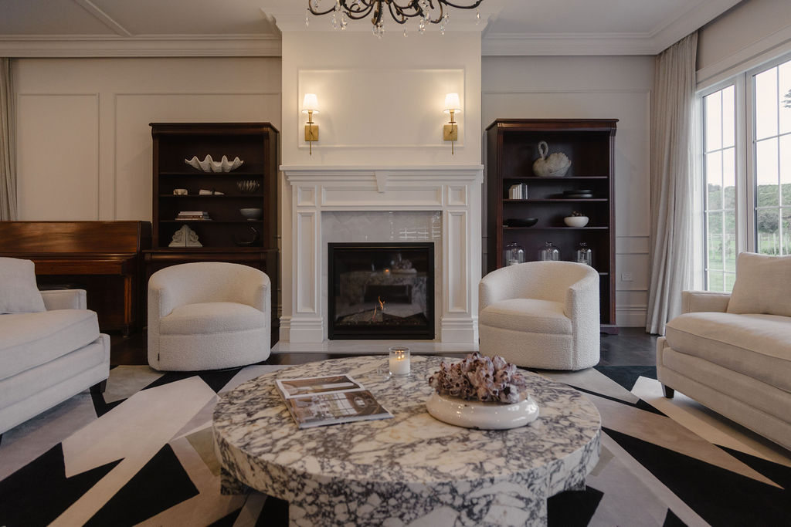
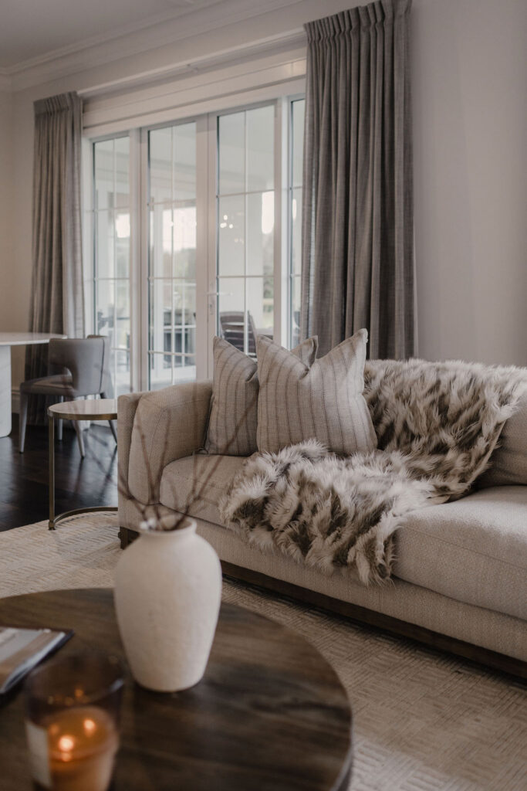
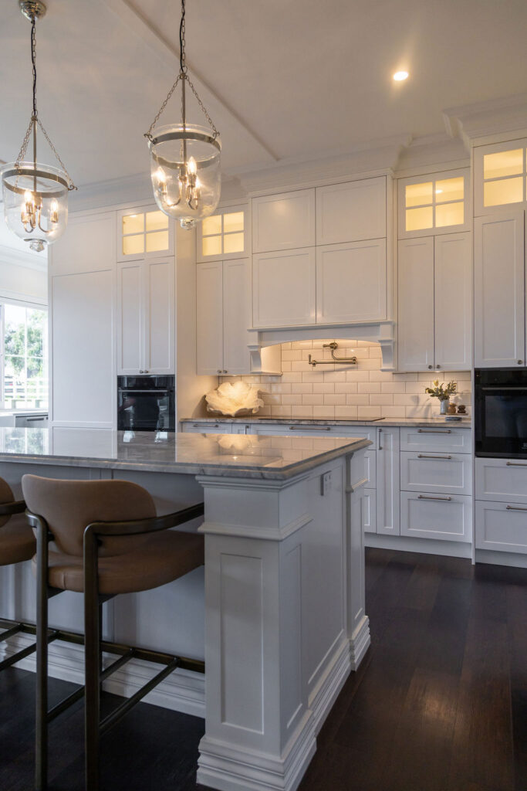
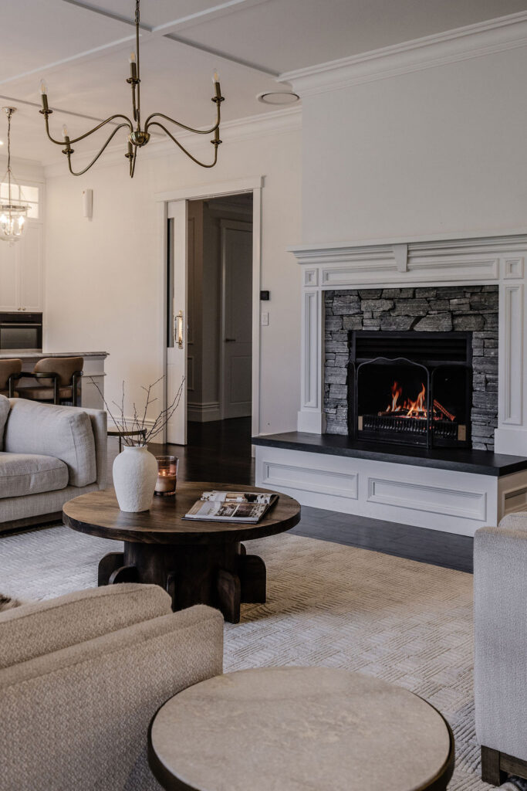
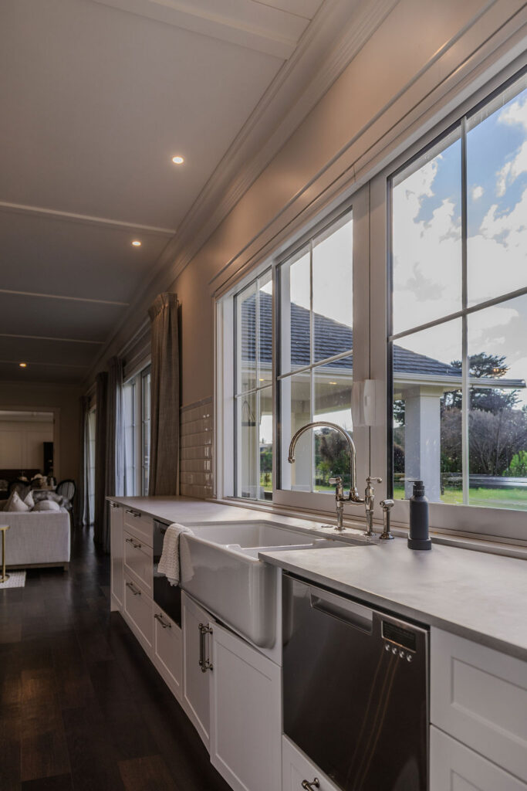
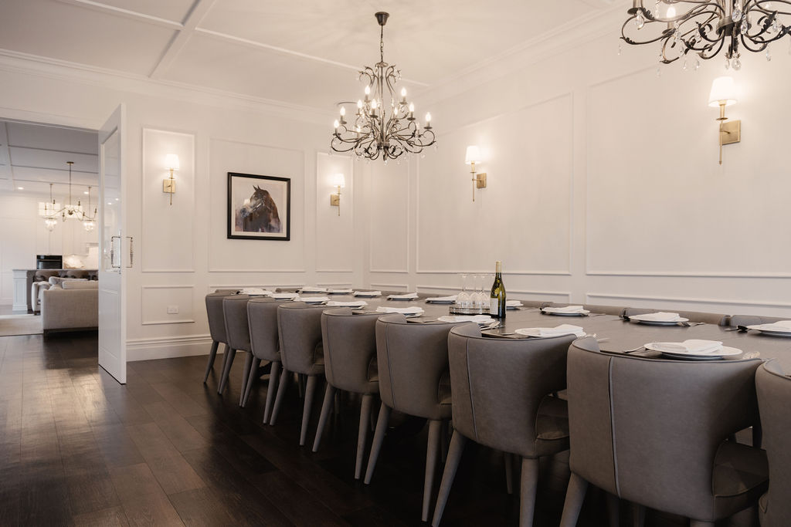
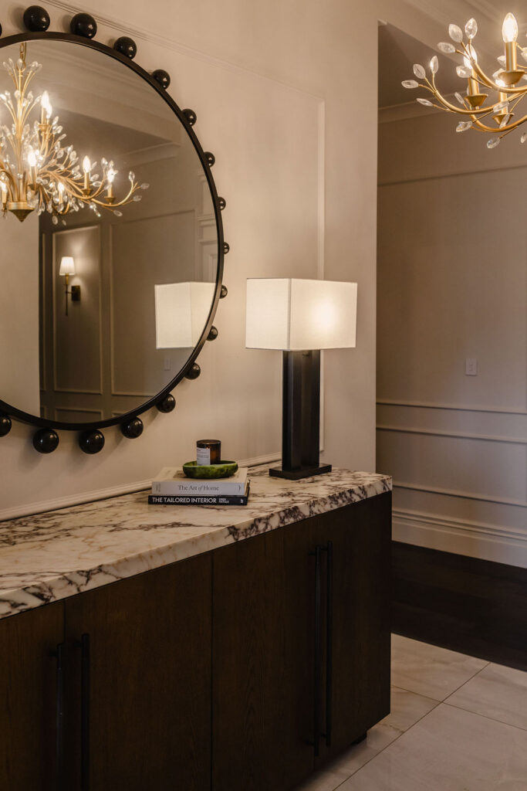
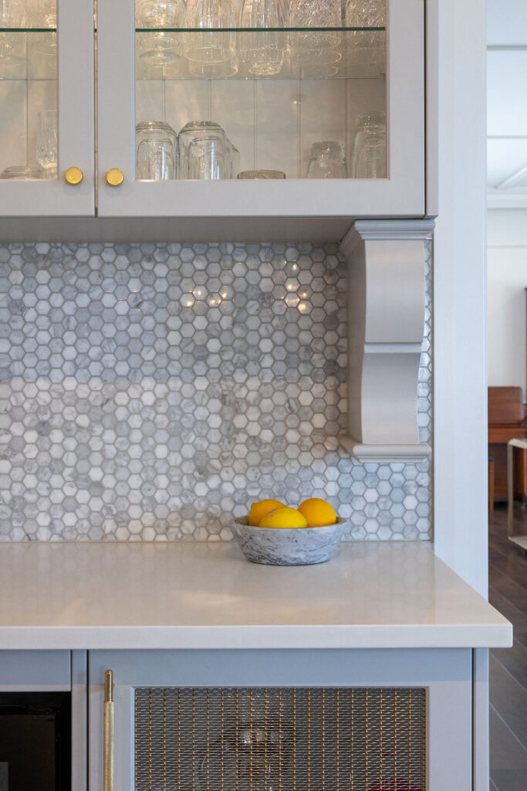
Formal living and dining rooms sit alongside a large open kitchen, with marble surfaces, panelled walls, and chandelier lighting carried through as a consistent thread.
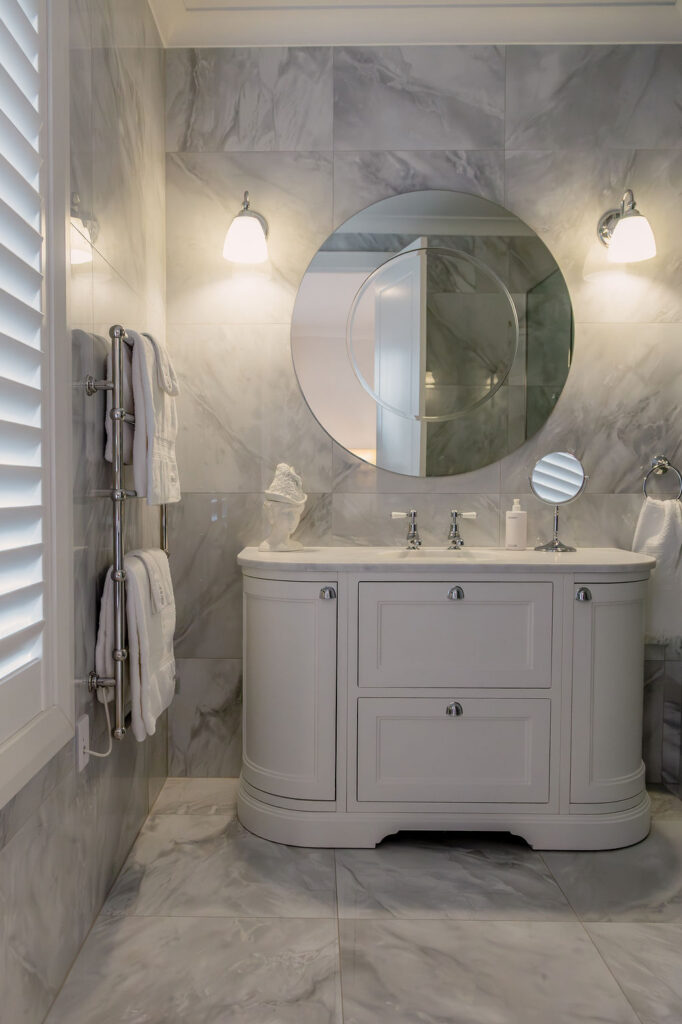
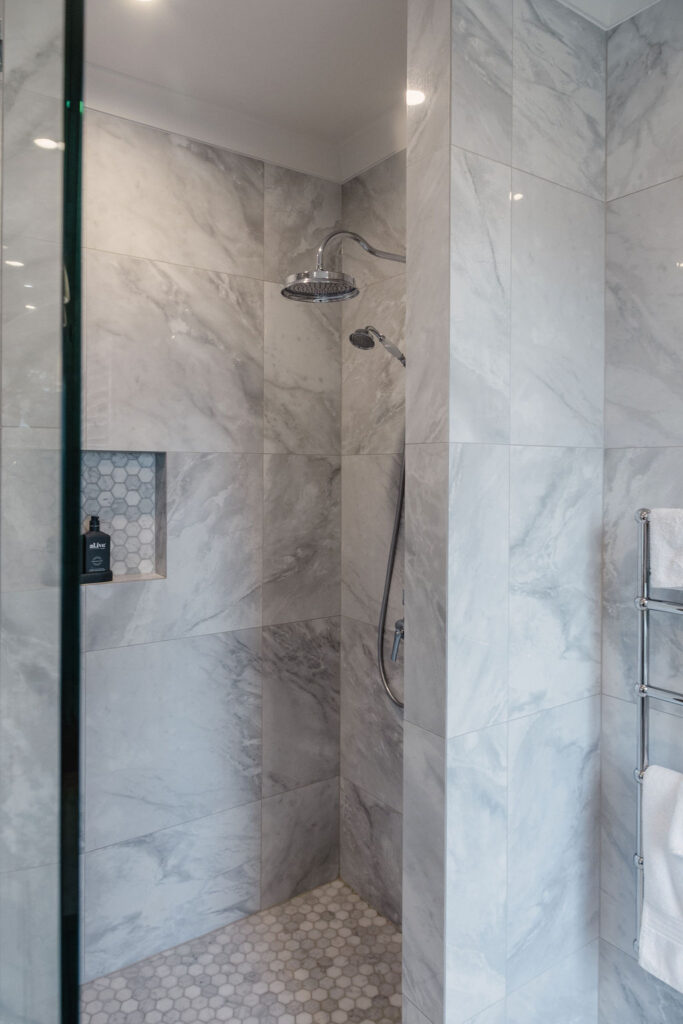
Bathrooms are finished in marble tiling with freestanding vanities and oval mirrors, while the long dining room seats a full family gathering with ease.
White post-and-rail fencing and manicured lawns frame the home from the driveway, and as evening falls, the entry glows through its glass-panelled door — a quiet, considered presence on its rural block.