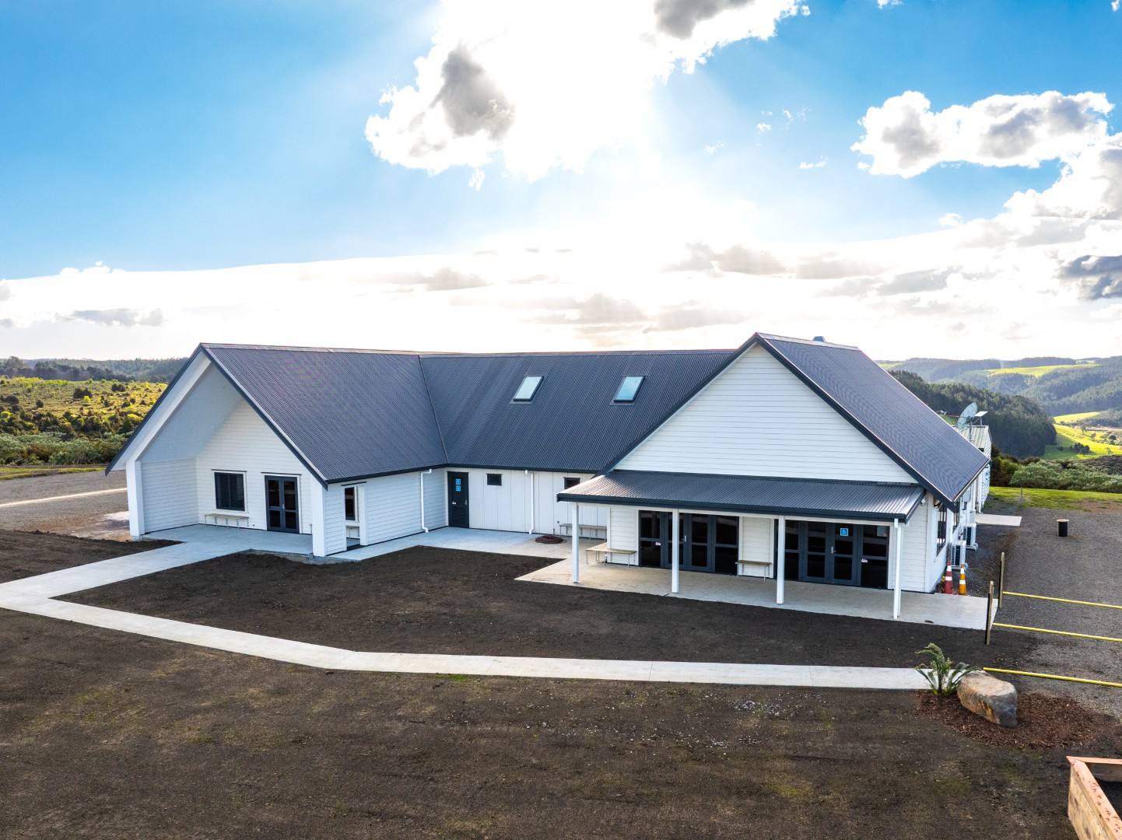
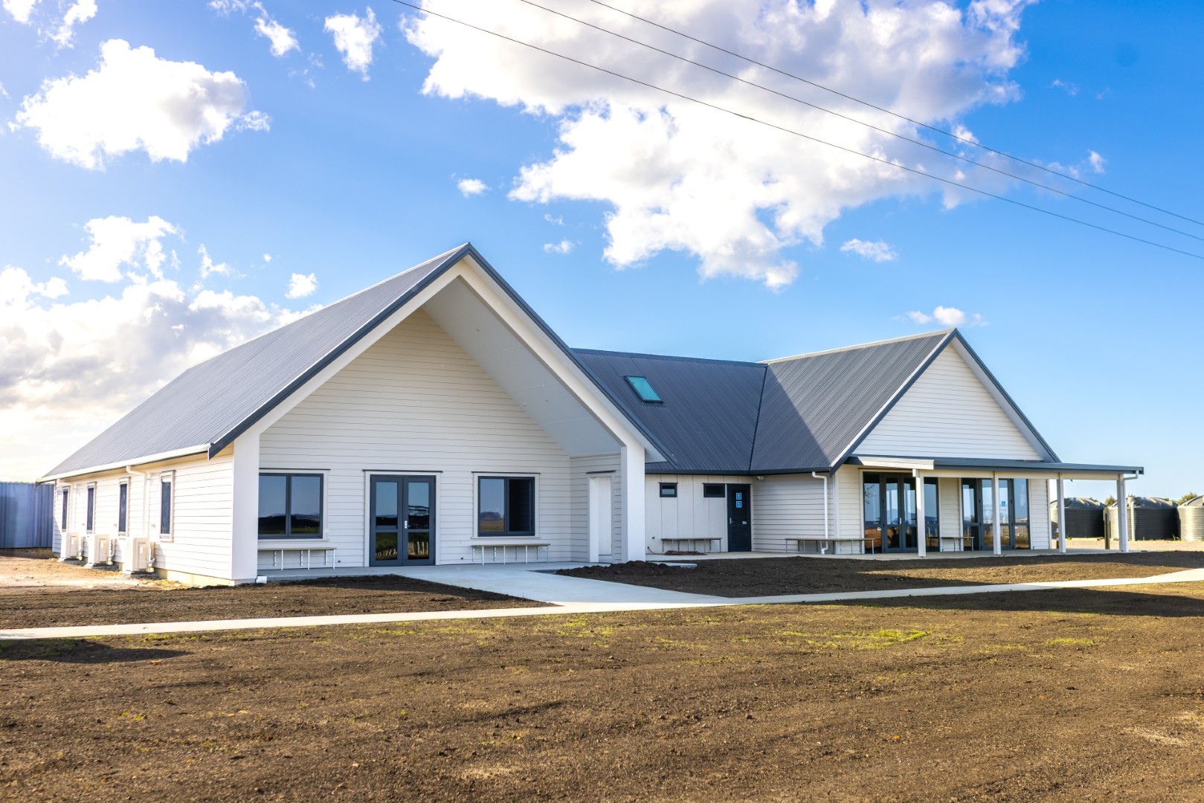
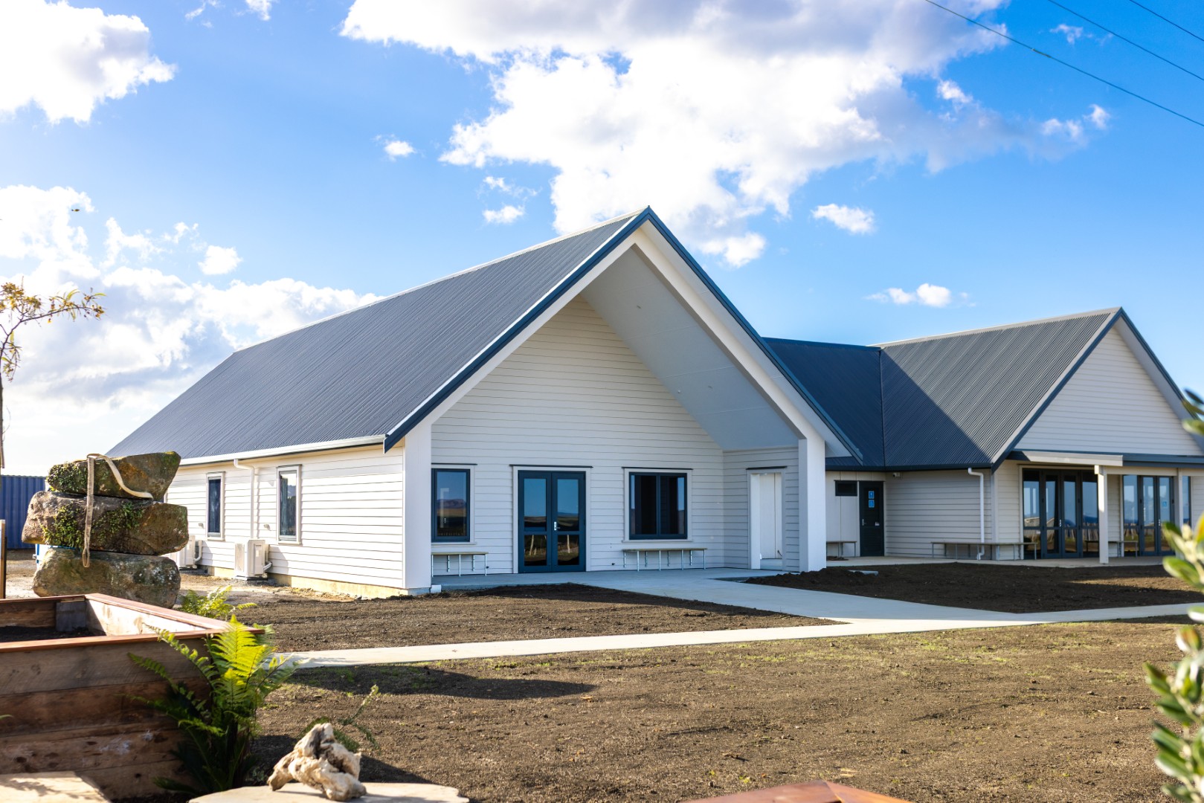
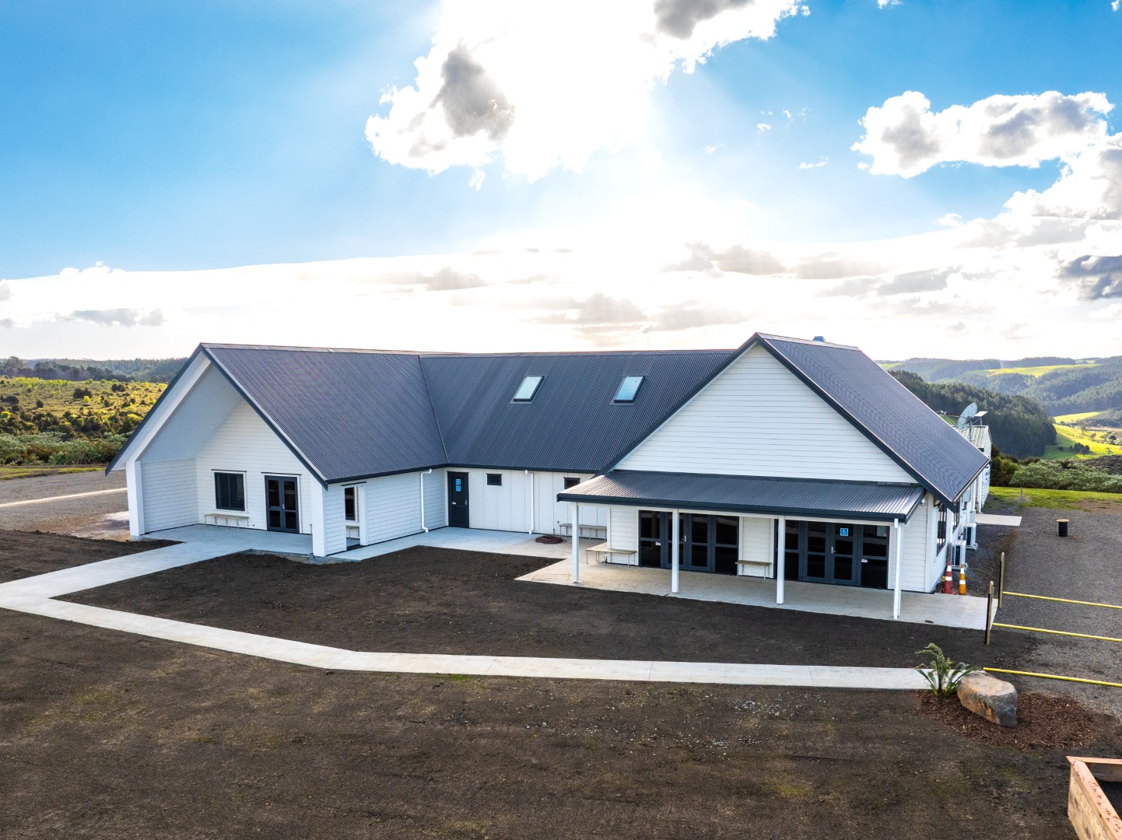
At Tākou Bay in Northland, Mataatua Marae takes its name from the ancestral waka Mataatua, whose final resting place is at Tākou Bay. It is a place for whānau to return, to welcome manuhiri and to participate in important occasions.
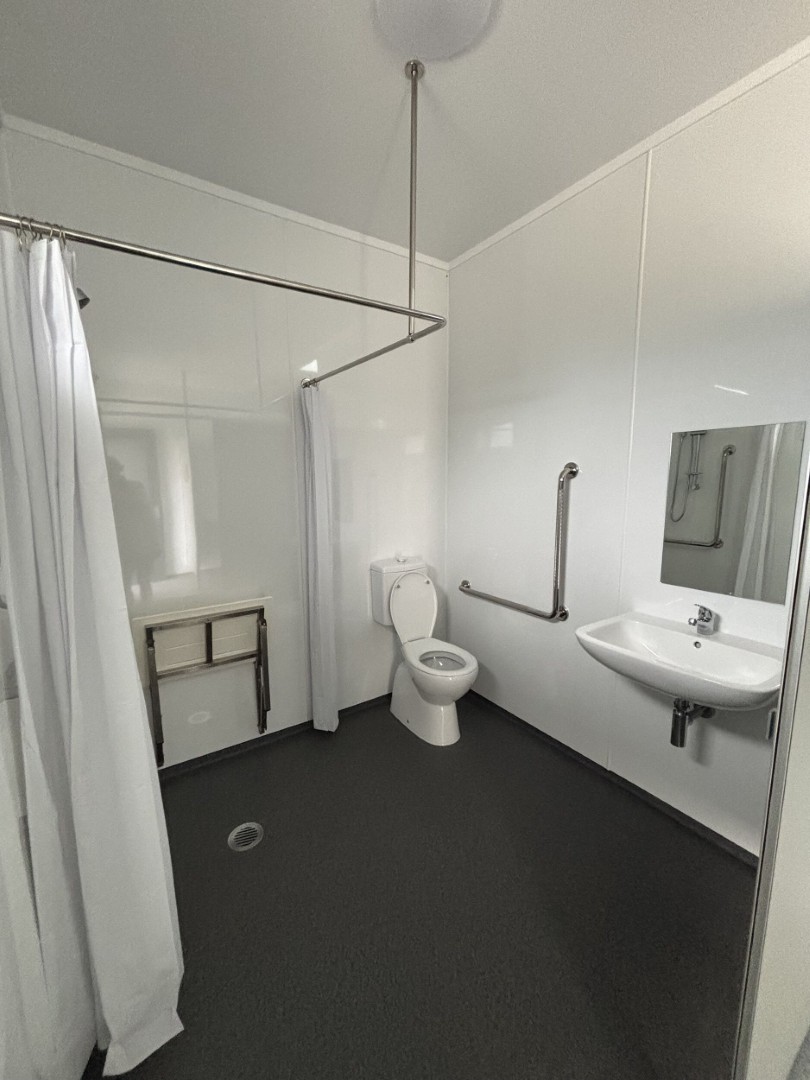
Arcline Architecture listened to key stakeholders to understand what the Marae needed and how the buildings would be used. Those conversations shaped a design that supports Māori culture and manaakitanga through warm, comfortable and accessible facilities.
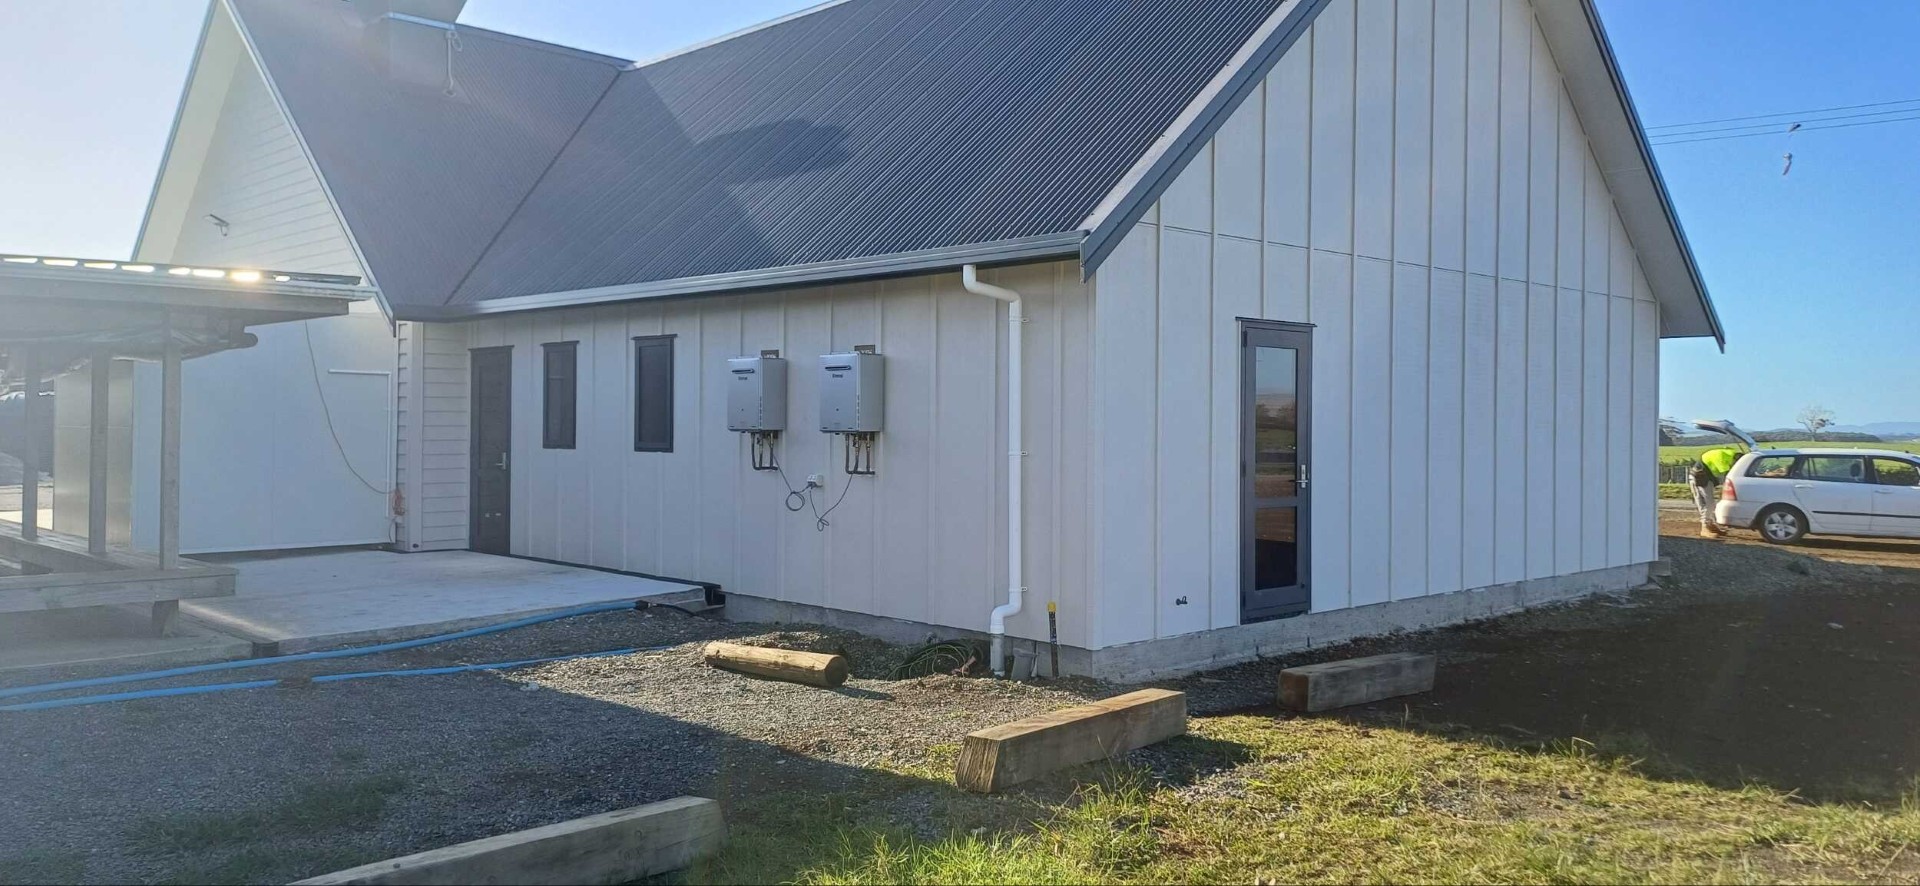
Completed in two stages—the wharekai, then the wharehui—the buildings have a strong presence, with bold gables, white Linea weatherboard, Shadowclad board and batten and dark Colorsteel Maxx roofing. Sheltered verandahs make room for people to gather outside.
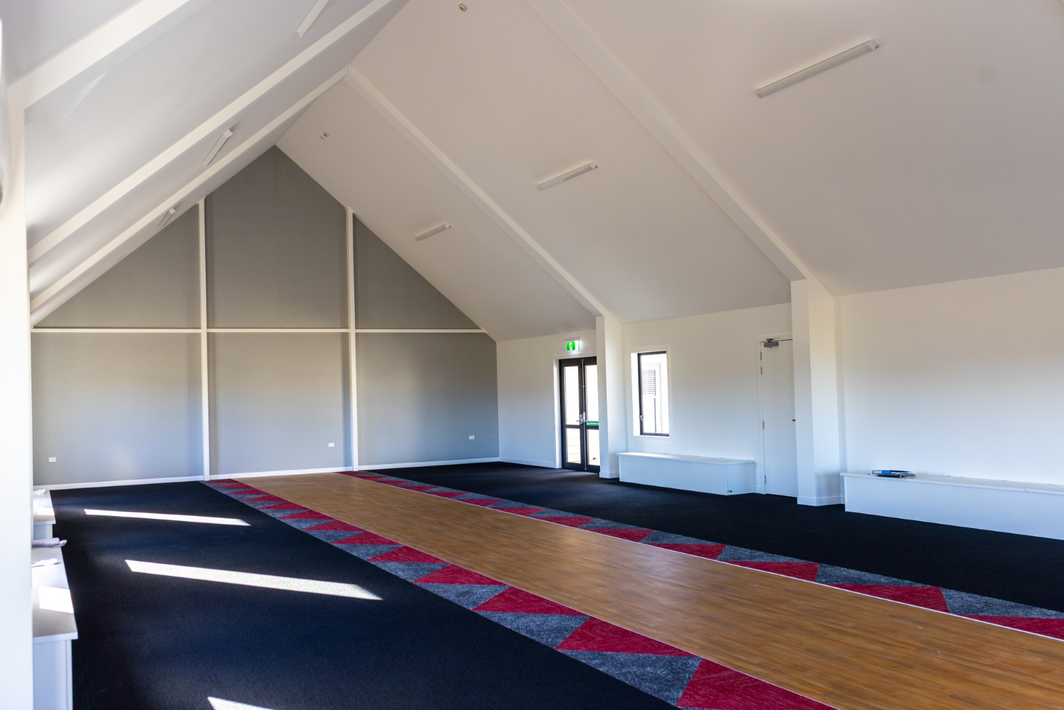
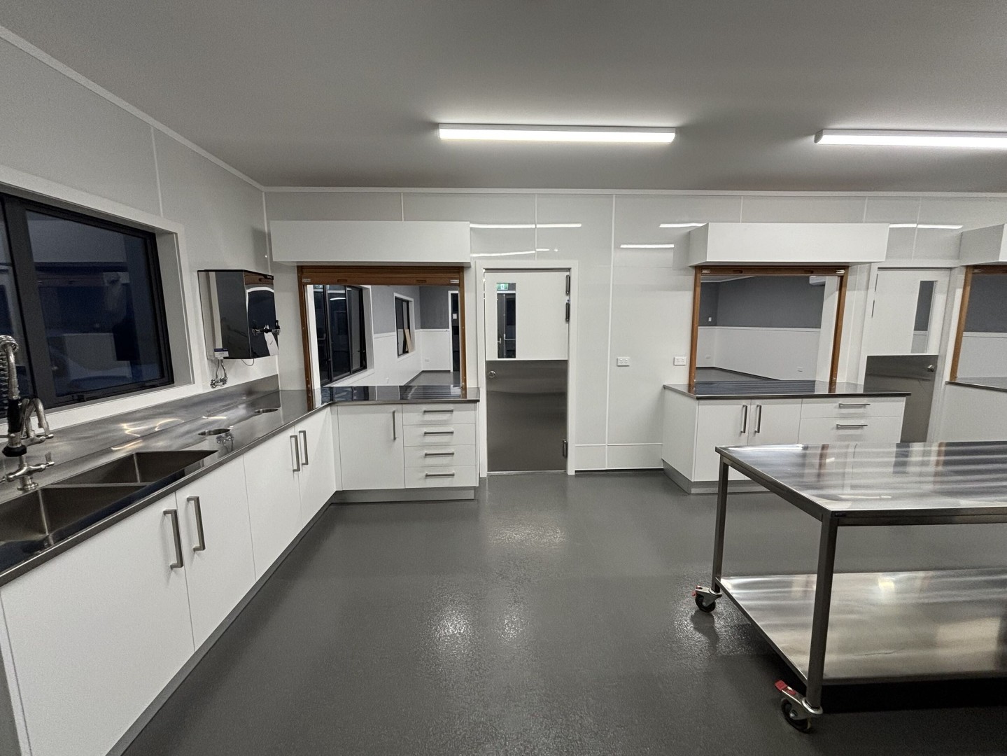
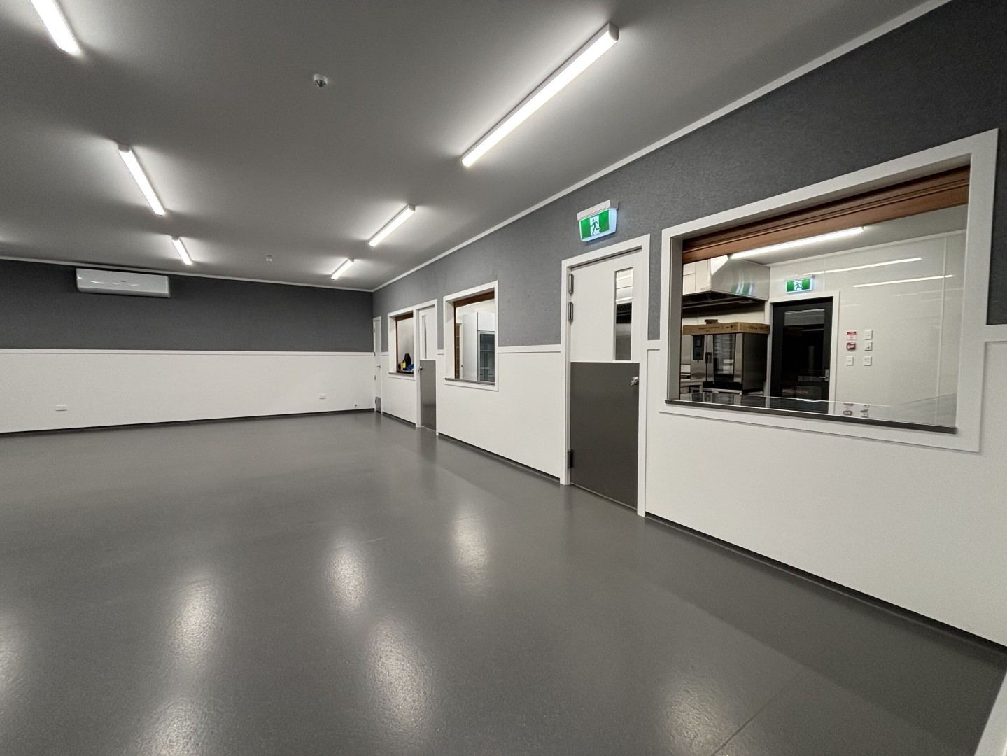
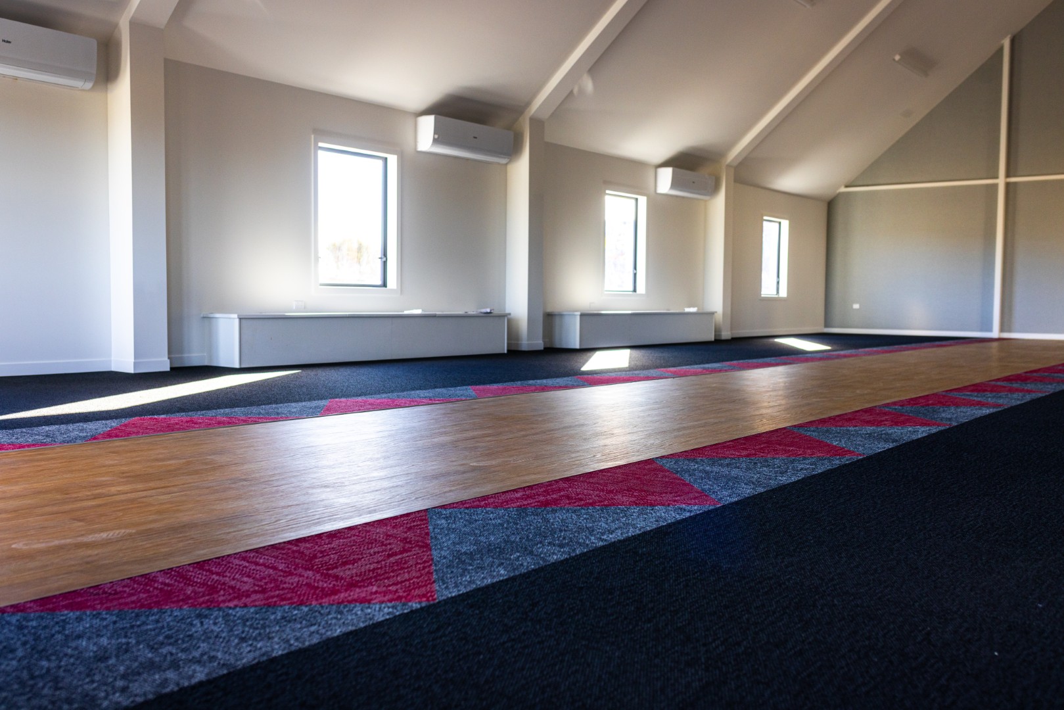
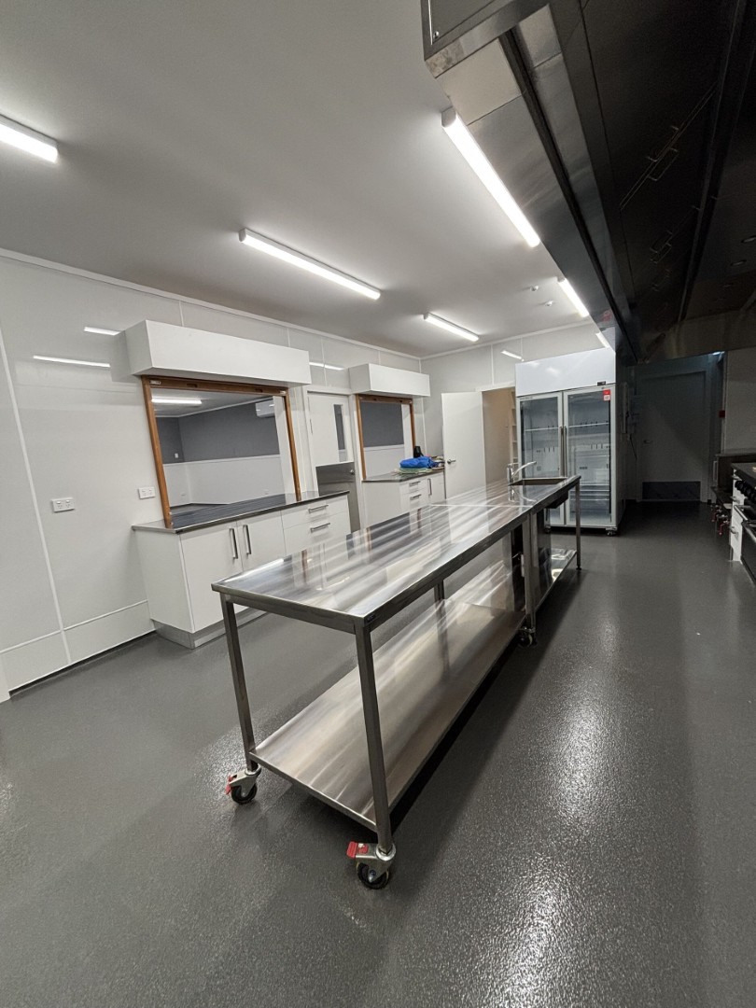
The wharehui accommodates up to 238 people, with space for 40 to sleep overnight. A raft slab foundation and diaphragm ceiling form part of its construction. The wharekai seats up to 79, with a commercial kitchen supplied by Southern Hospitality and ventilation designed by Whiteout.
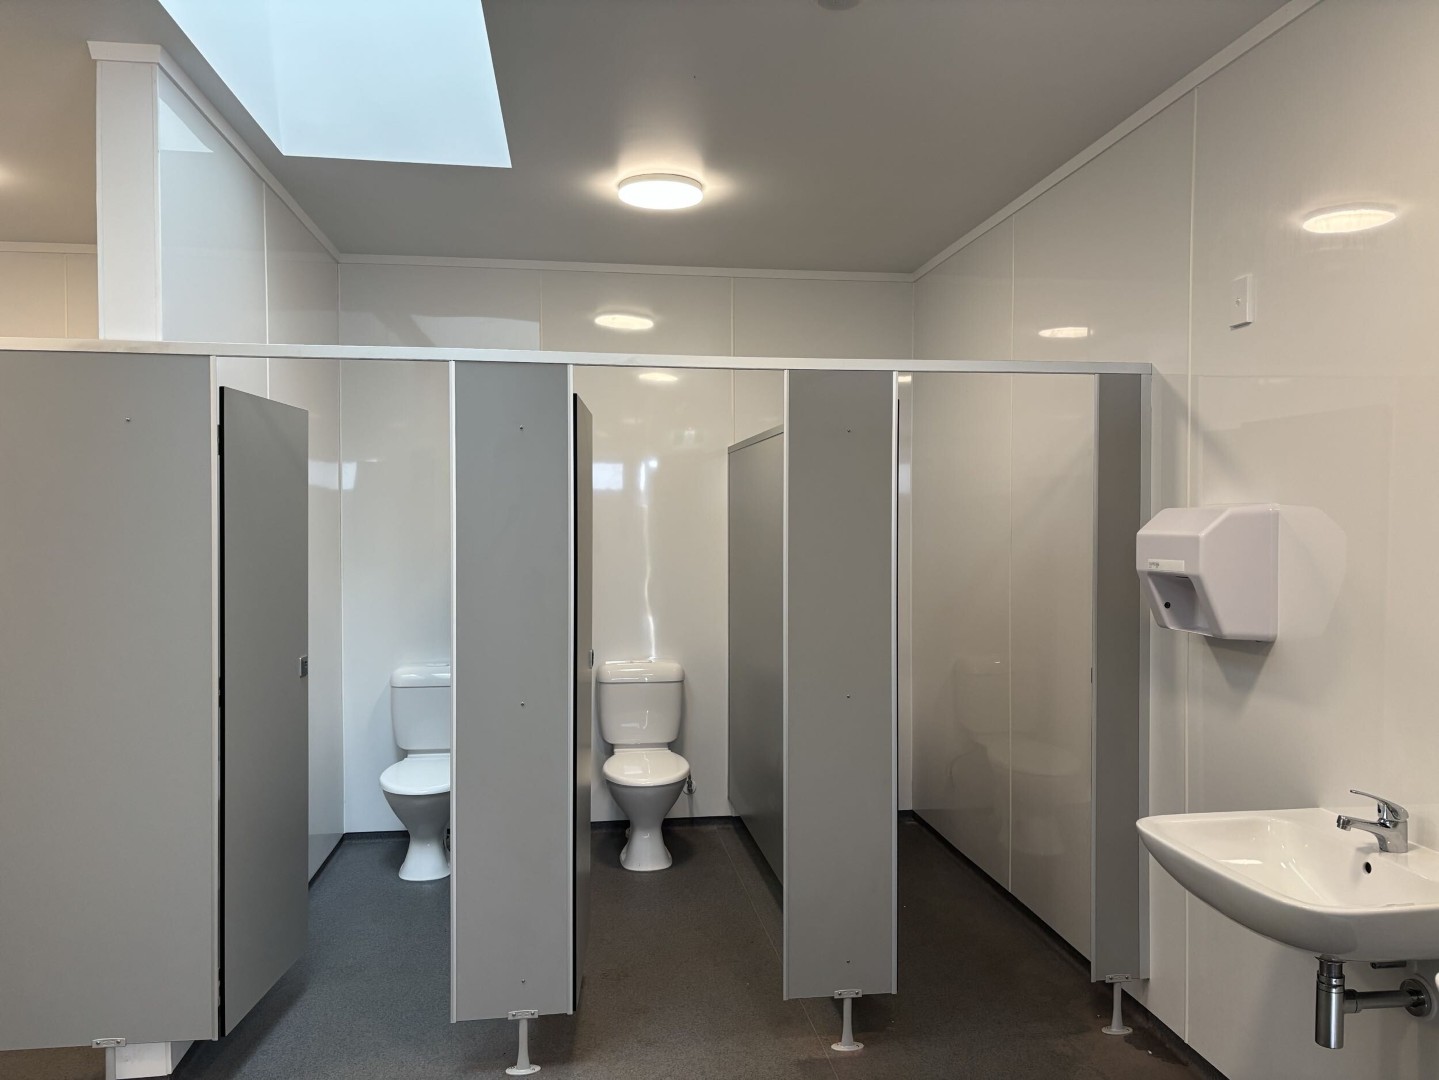
Inside, North Interiors provided cabinetry and joinery, while Alibaba’s Flying Carpets installed flooring and Autex acoustic wall linings. The fit-out includes NZ Fire Doors, ASSA ABLOY door hardware and Duraplan toilet partitions, installed by Procraft.
Bringing Arcline’s design to life, Procraft Construction completed the carpentry and general construction, with overall project management by Scope Projects. The team included Kerikeri Plumbing for plumbing, Leighton Electrical for electrical works and CCTV, Smart Gas for gas installation and associated works, and Telfer Roofing for roofing.
Every Marae has its own priorities. Whether you are planning a new building or improving existing facilities, Arcline starts by understanding yours. Talk with our team about what your Marae needs next.